
Chapter Overview and Introduction
The later medieval period from c. 1000-1200 in Western Europe is known as the Romanesque. The Romanesque, which means “Roman-like,” returned to the architecture of Ancient Rome with its barrel and groin vaults dependent upon the rounded Roman arch. Concurrent to the Romanesque period, the Byzantine Empire was in its Middle Byzantium period (c. 853-1204) while a large portion of the Islamic World was under the Abbasid Caliphate. In Western Europe, the Romanesque period began toward the end of Ottonian reign. Most artworks during the Romanesque were in the service of religion, including large-scale cathedrals built as pilgrimage churches. The Bayeux Tapestry survives as one of the only secular artwork from the period.
Focus Artworks
- Saint Sernin, Toulouse, France, c. 1080–1120 with later additions
- Reliquary statue of Sainte-Foy (Saint Faith), late 10th to early 11th century with later additions, gold, silver gilt, jewels, and cameos over a wooden core
- Bayeux tapestry, c. 1070, embroidered wool on linen, 20 inches high
Term List
- Romanesque
- Pilgrimage
- Tympanum
- Historiated capital
- Relic
- Reliquary
- Mandorla
- Roman arch
- West façade
- Crossing
- Barrel vault
- Latin cross plan
- Narthex
- Spolia
- Battle of Hastings
- Normandy
- Longship
- Anglo-Saxon
Romanesque art, an introduction
The first international style since antiquity
The term “Romanesque,” meaning in the manner of the Romans, was first coined in the early nineteenth century. Today it is used to refer to the period of European art from the eleventh century throughout the twelfth (with the exception of the region around Paris where the Gothic style emerged in the mid-twelfth century). In certain regions, such as central Italy, the Romanesque continued to survive into the thirteenth century. The Romanesque is the first international style in Western Europe since antiquity—extending across the Mediterranean and as far north as Scandinavia. The transmission of ideas was facilitated by increased travel along the pilgrimage routes to shrines such as Santiago de Compostela in Spain (a pilgrimage is a journey to a sacred place) or as a consequence of the crusades which passed through the territories of the Byzantine empire. There are, however, distinctive regional variants—Tuscan Romanesque art (in Italy) for example is very different from that produced in northern Europe.
Painting + sculpture + architecture
The relation of art to architecture—especially church architecture—is fundamental in this period. For example, wall-paintings may follow the curvature of the apse of a church as in the apse wall-painting from the church of Sant Climent in Taüll (also known as Saint Clement), and the most important art form to emerge at this period was architectural sculpture—with sculpture used to decorate churches built of stone.

Many sculptors may have begun their career as stone masons, and there is a remarkable coherence between architecture and sculpture in churches at this period. The two most important sculptural forms to emerge at this time were the tympanum (the lunette-shaped space above the entrance to a church), and the historiated capital (a capital incorporating a narrative element usually an episode from the Bible or the life of a saint). One of the most famous tympanums is on the west entrance to Autun Cathedral which represents—appropriately for this part of the church—the Last Judgment. An inscription (Gislebertus hoc fecit” “Gislebertus made me”), at the base of the giant immobile figure of Christ at the center, records the name of the artist or head of the workshop which produced it, though it has been suggested that it may refer to the original patron who was responsible for bringing the relics of Lazurus to Autun in the Carolingian period.
The influence of Ancient Rome

One influence on the Romanesque is, as the name implies, ancient Roman art—especially sculpture—which survived in large quantities particularly in southern Europe. This can be seen, for example, in a marble relief representing the calling of St. Peter and St. Andrew from the front frieze of the abbey church of Sant Pere de Rodes on the Catalonian coast. The imprint of the antique can be seen in the deep undercutting in the drapery folds, an effect achieved by the Roman device of the drill, and the individualization of the faces.
Classical influence was also frequently mediated through an intermediary—most importantly Byzantine art (especially textiles and painting), but also through earlier medieval styles which had absorbed elements of the classical tradition such as Ottonian art.


The illustrations in The Bury Bible have, for example, been convincingly compared to Byzantine wall-paintings in a church at Asinou in Cyprus which suggests that its artist—a certain Master Hugo (having the name of the artist is unusual during this period) had seen them or a similar source. Monasteries such as that of Bury St. Edmunds in East Anglia in England (where the Bury Bible was made) were important centers of production—especially for the writing and decorating of manuscripts. The Bury Bible is a good example of the remarkable achievements of monastic scriptoria in the Romanesque period.
Monasteries were not the only centers of production. Romanesque art is also associated with towns that were revived and expanded during this period—for the first time since the fall of the Roman empire—a consequence of broad economic expansion (examples include Assisi in Umbria with its Romanesque cathedral or the newly founded town of Puente La Reina in northern Spain on the pilgrimage route to Santiago de Compostela).
Romanesque art is for the most part religious in its imagery, but this is partly a matter of what has survived, and there are examples of secular art from the period. Unusual is a casket in The British Museum, a product of Limoges craftsmanship, which is made of wood with champlevé enamels attached to it (produced by heating powdered glass set into groves hollowed out of bronze plate). This is decorated with scenes to do with courtly love inspired by troubadour poets from Provence.
Metalwork
The distinction between the fine and decorative arts is one that emerges only in the Renaissance and does not apply at this earlier period. If anything the most highly valued works of art during the Romanesque period were objects of metalwork made from precious metals that were frequently produced to house relics (characteristically the body part of a saint, or—in the case of Christ who, the faithful believe ascended to heaven—objects associated with him such as fragments of the so-called true cross on which Christ was thought to have been crucified).

An example of this is the reliquary known as the Stavelot Triptych. It consists of a central panel flanked by side wings that can be closed, a design format derived from Byzantine art but made at the Benedictine monastery of Stavelot in the Mosan region in present day Belgium in the mid-twelfth century. The triptych was commissioned by the abbot, a man called Wibald, whom we know travelled extensively and who acquired, during a trip to Constantinople, the two Byzantine enamel plaques incorporated into the center of the triptych that contain what were believed to be fragments of the true cross.
A wall painting from San Clemente in Catalonia
The apse wall-painting from the church of San Clemente is a good example of the Romanesque style. The church is situated in a remote valley in northern Catalonia (north-east Spain today) and is typical of the handsome stone-built churches which sprung up in this region in the Romanesque period. The painting would have been painted onto fresh plaster applied to the walls of the church (it was transferred for safekeeping to the Museum of Catalan Art in Barcelona early in the twentieth century). The painting is dominated by the giant figure of Christ in a mandorla (a halo around the body of a sacred person), represented as he will appear at the end of time as described in the Book of Revelation.
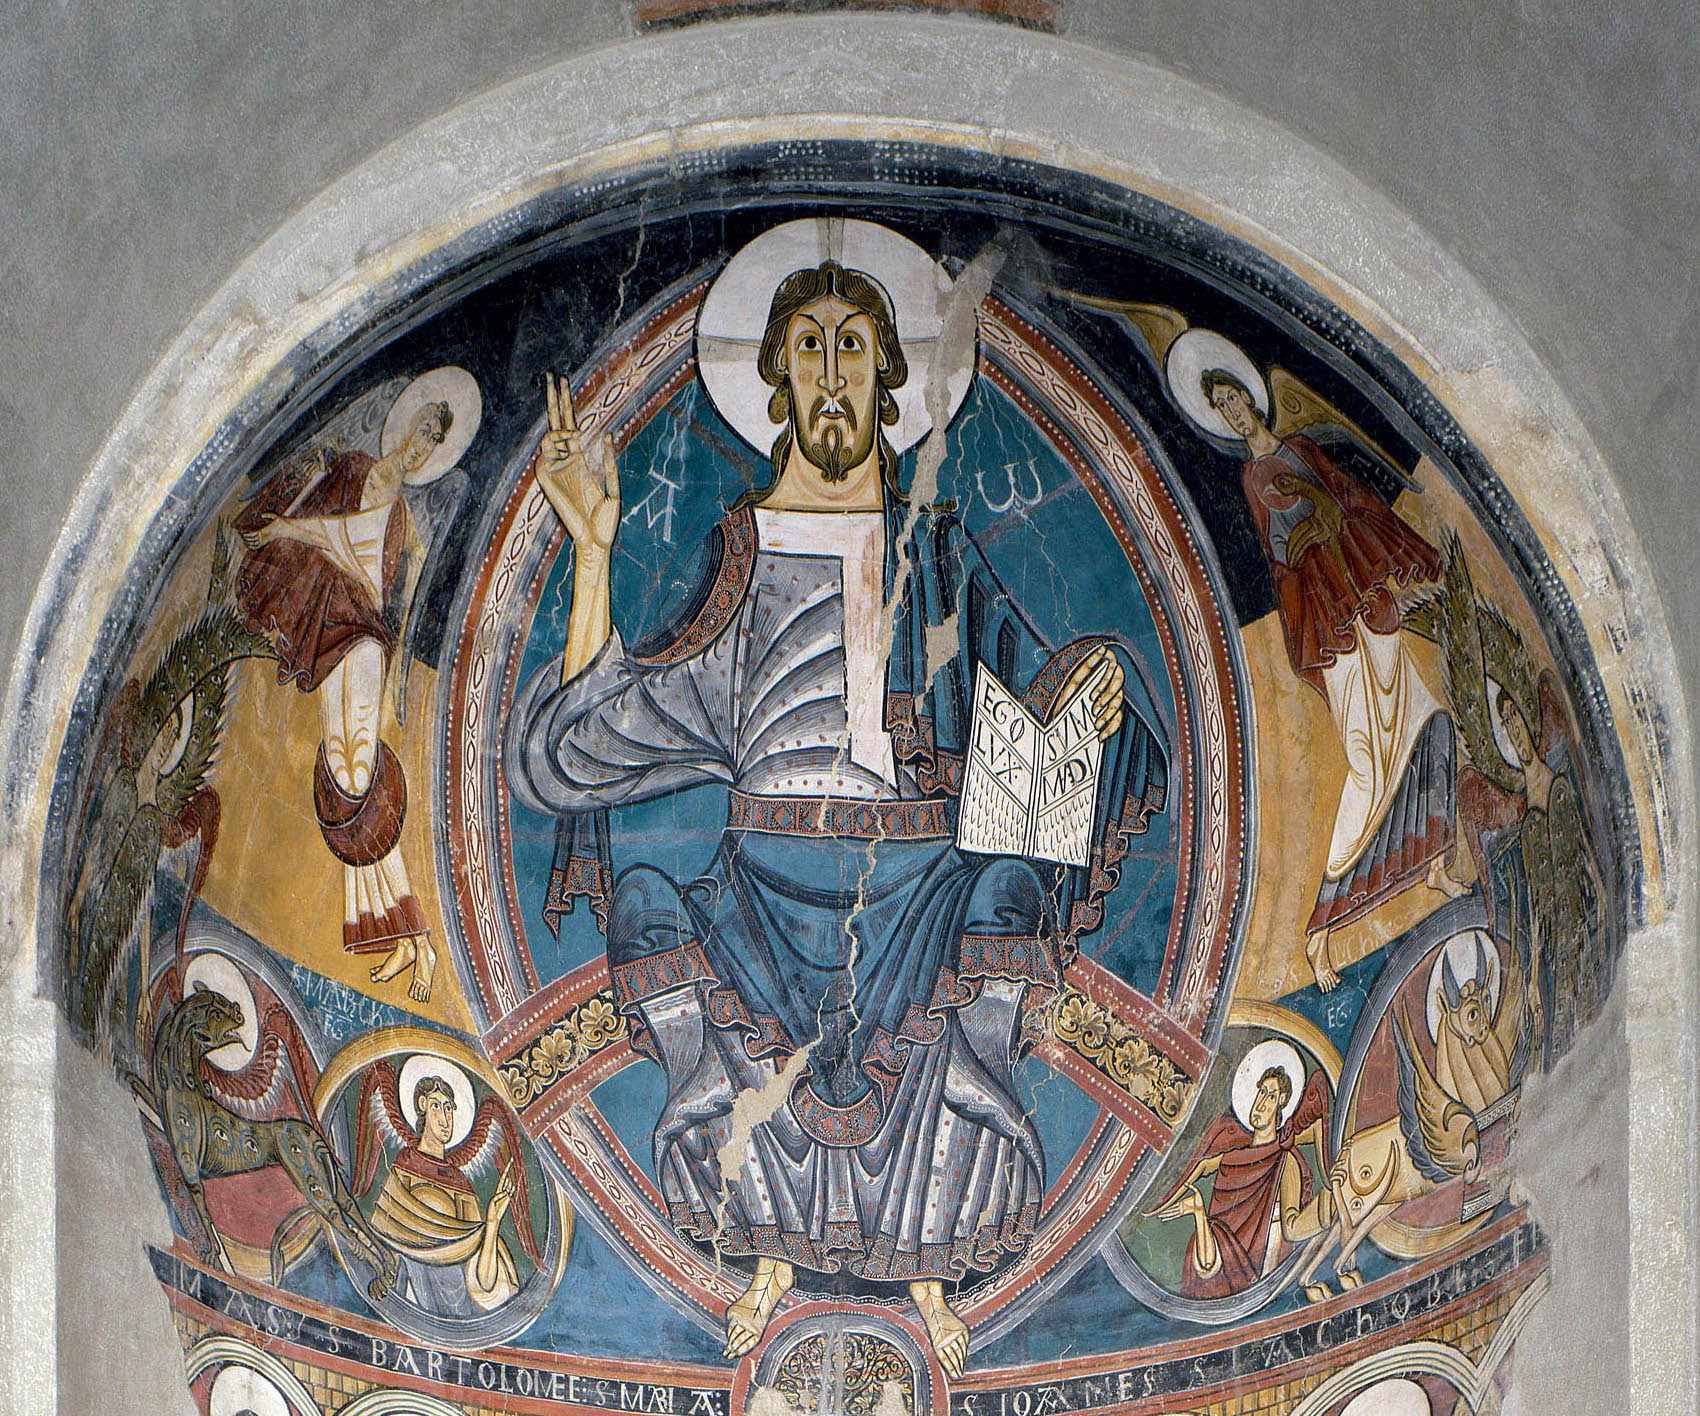
Christ is represented characteristically out of scale to the other figures to indicate his status. His head is distorted, elongated and highly geometric, and he has piercing hypnotic eyes. To either side of him are written the Greek letters “alpha” and “omega” (the beginning and the end), and with one hand he gestures in blessing, while the other holds an open book with the words Ego sum lux mundi (I am the light of the world) inscribed on it. Below him is an equally elongated and distorted figure of the Virgin Mary who holds a chalice with Christ’s blood, a representation of the Holy Grail which predates the earliest written description of the subject. Her presence in the scheme is symptomatic of the growing cult of the Virgin Mary at this period.
It would be just as much a mistake to regard the lack of naturalism found in this painting as indicating lack of artistic competence as it would be in a work by Picasso. Rather it indicates that its artist (whose real name we do not know) is not interested in replicating external appearances but rather in conveying a sense of the sacred and communicating the religious teachings of the church. Picasso (who was brought up in Barcelona) greatly admired Catalonian Romanesque, and it is significant that later in his life he kept a poster of this painting in his studio in southern France. We live in a world saturated with images but in the Romanesque period people would rarely encounter them and an image such as this would have made an immense impression.
Romanesque architecture, an introduction
The popularity of religious pilgrimages transformed church architecture in the Romanesque period.
The name gives it away—Romanesque architecture is based on Roman architectural elements. It is the rounded Roman arch that is the literal basis for structures built in this style.
Ancient Roman ruins (with arches)
All through the regions that were part of the Ancient Roman Empire are ruins of Roman aqueducts and buildings, most of them exhibiting arches as part of the architecture (you may make the etymological leap that the two words—arch and architecture—are related, but the Oxford English Dictionary shows arch as coming from Latin arcus, which defines the shape, while arch—as in architect, archbishop, and archenemy—comes from Greek arkhos, meaning chief and ekton means builder).
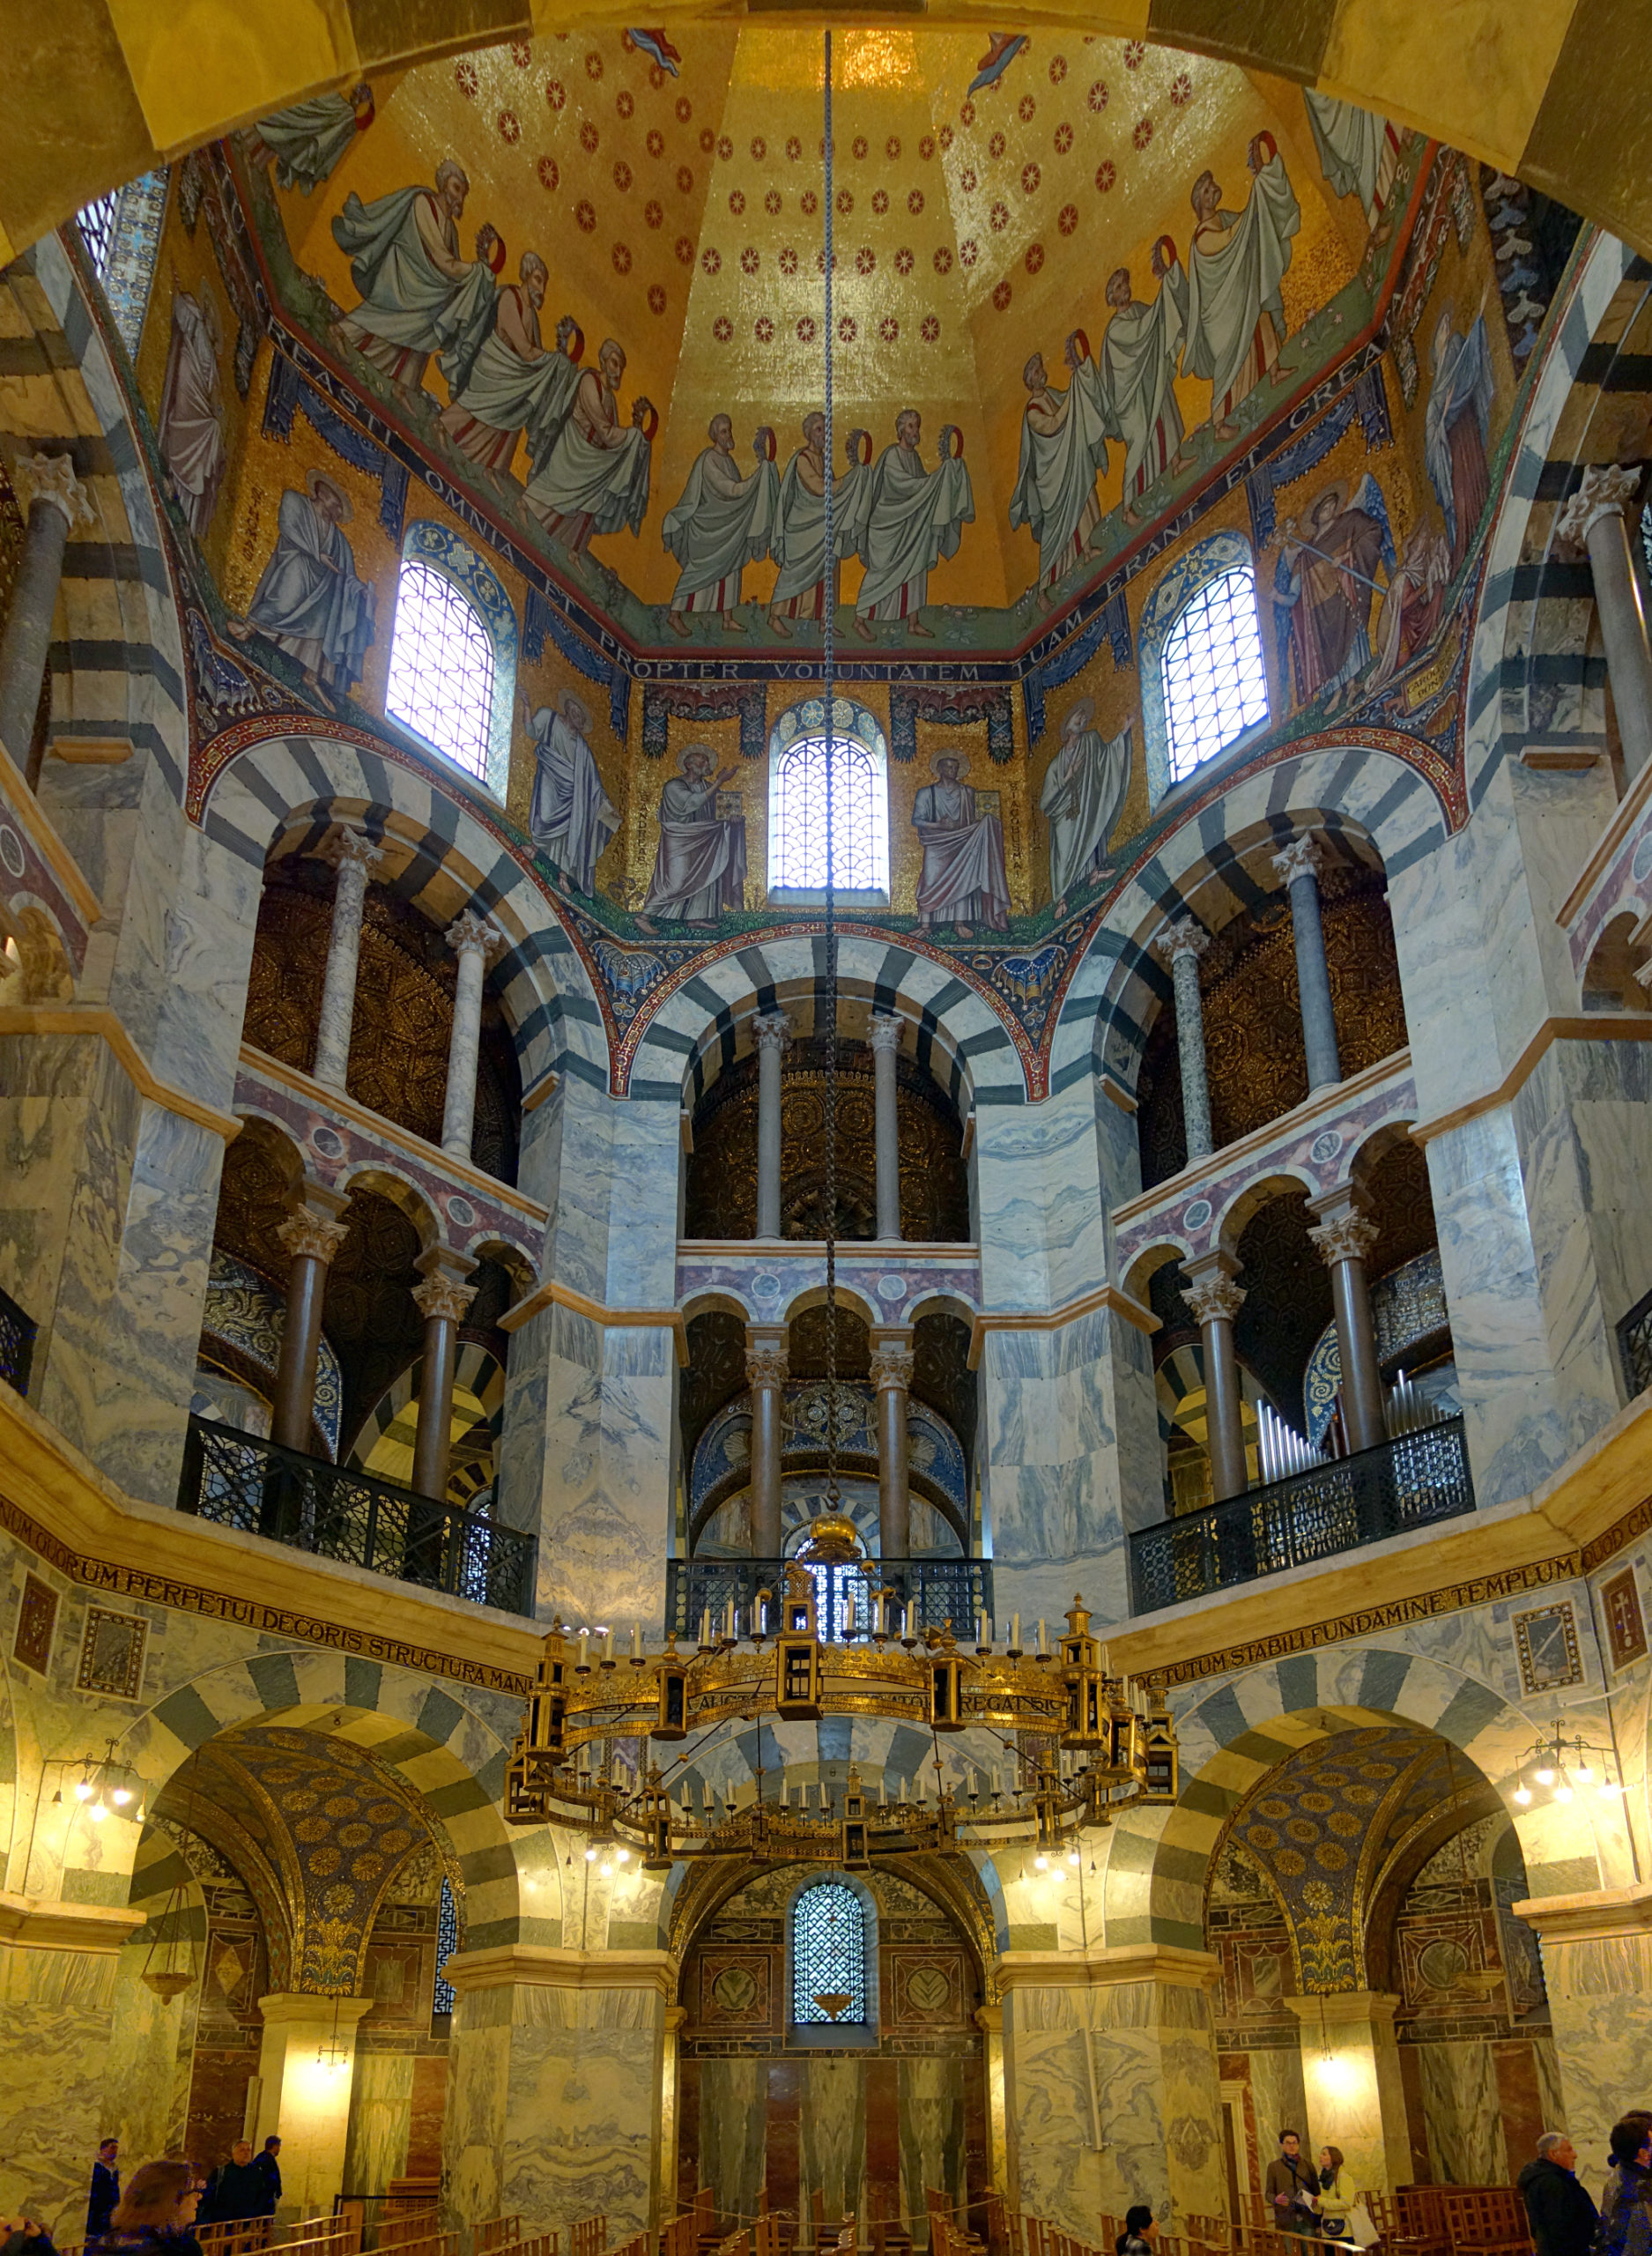
When Charlemagne was crowned Holy Roman Emperor in 800 C.E., the remains of Roman civilization were seen all over the continent, and legends of the great empire would have been passed down through generations after the fall of Rome in the fifth century. So when Charlemagne wanted to unite his empire and validate his reign, he began building churches in the Roman style—particularly the style of Christian Rome in the days of Constantine, the first Christian Roman emperor.
After a gap of around two hundred years with no large building projects, the architects of Charlemagne’s day looked to the arched, or arcaded, system seen in Christian Roman edifices as a model. It is a logical system of stresses and buttressing, which was fairly easily engineered for large structures, and it began to be used in gatehouses, chapels, and churches in Europe.
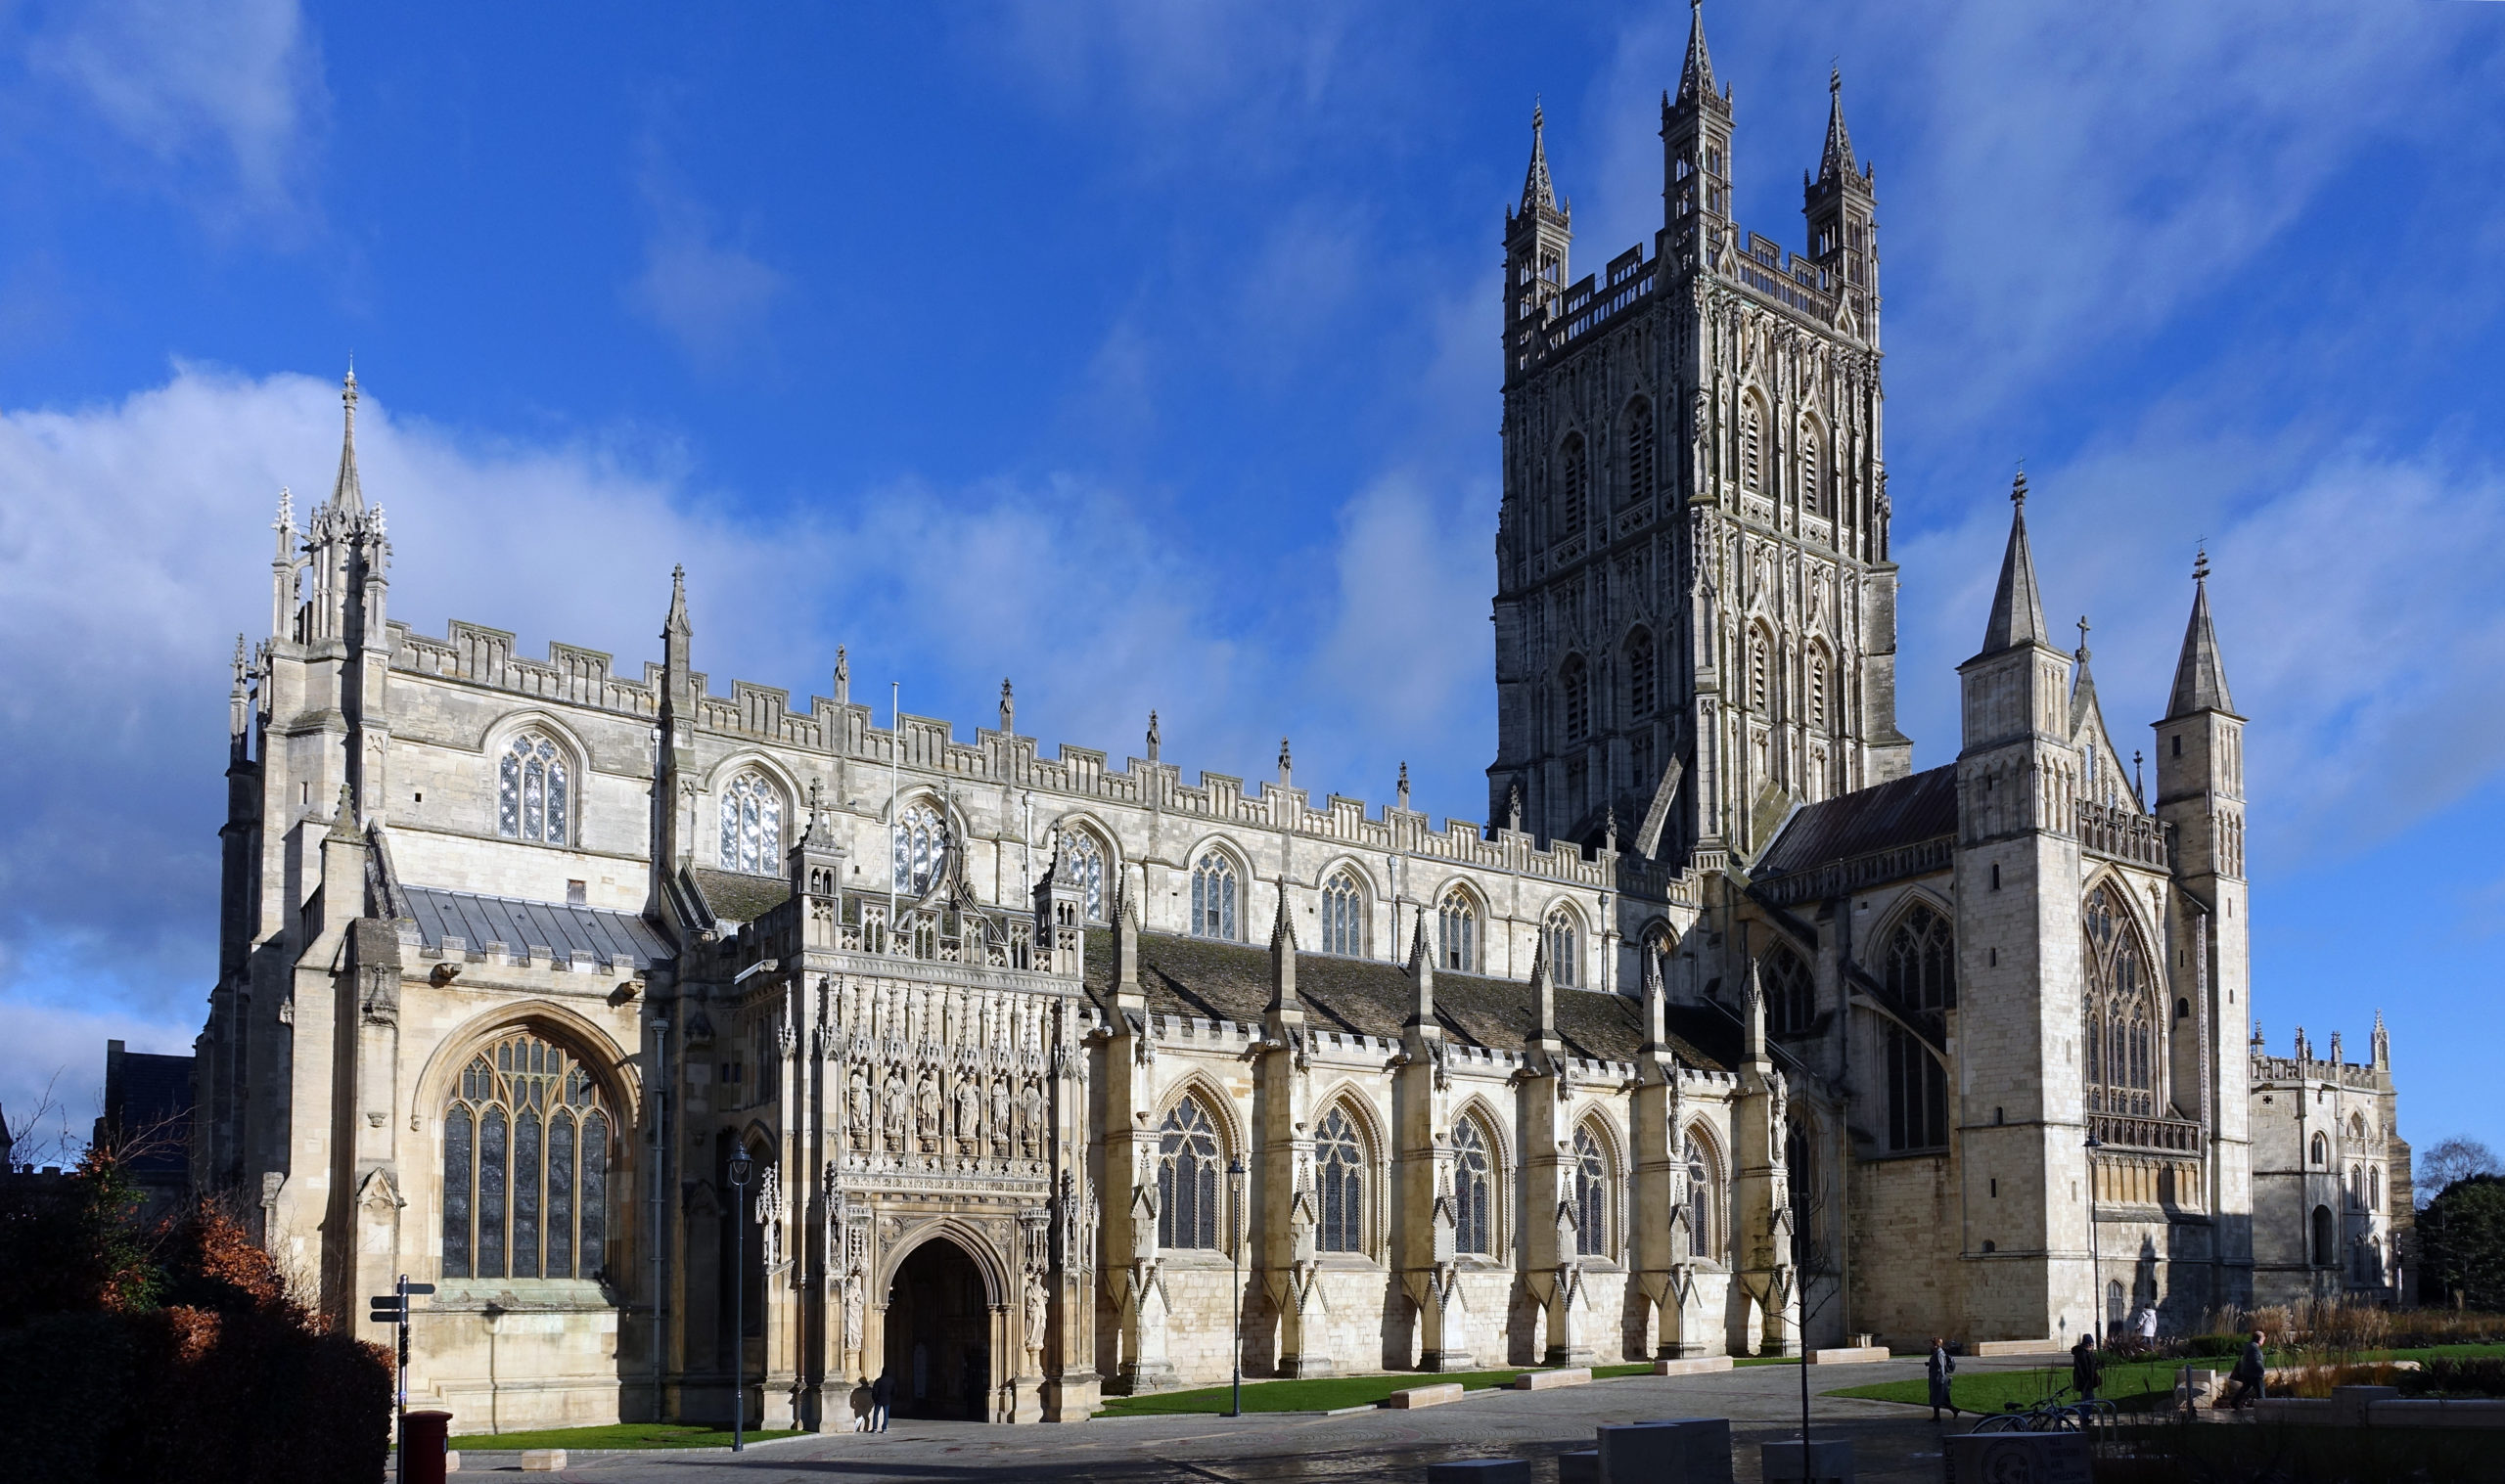
These early examples may be referred to as pre-Romanesque because, after a brief spurt of growth, the development of architecture again lapsed. As a body of knowledge was eventually re-developed, buildings became larger and more imposing. Examples of Romanesque cathedrals from the early Middle Ages (roughly 1000–1200) are solid, massive, impressive churches that are often still the largest structure in many towns.
In Britain, the Romanesque style became known as “Norman” because the major building scheme in the 11th and 12th centuries was instigated by William the Conqueror, who invaded Britain in 1066 from Normandy in northern France. (The Normans were the descendants of Norse, or north men (“Vikings”) who had invaded this area over a century earlier.) Durham and Gloucester Cathedrals and Southwell Minster are excellent examples of churches in the Norman, or Romanesque style.
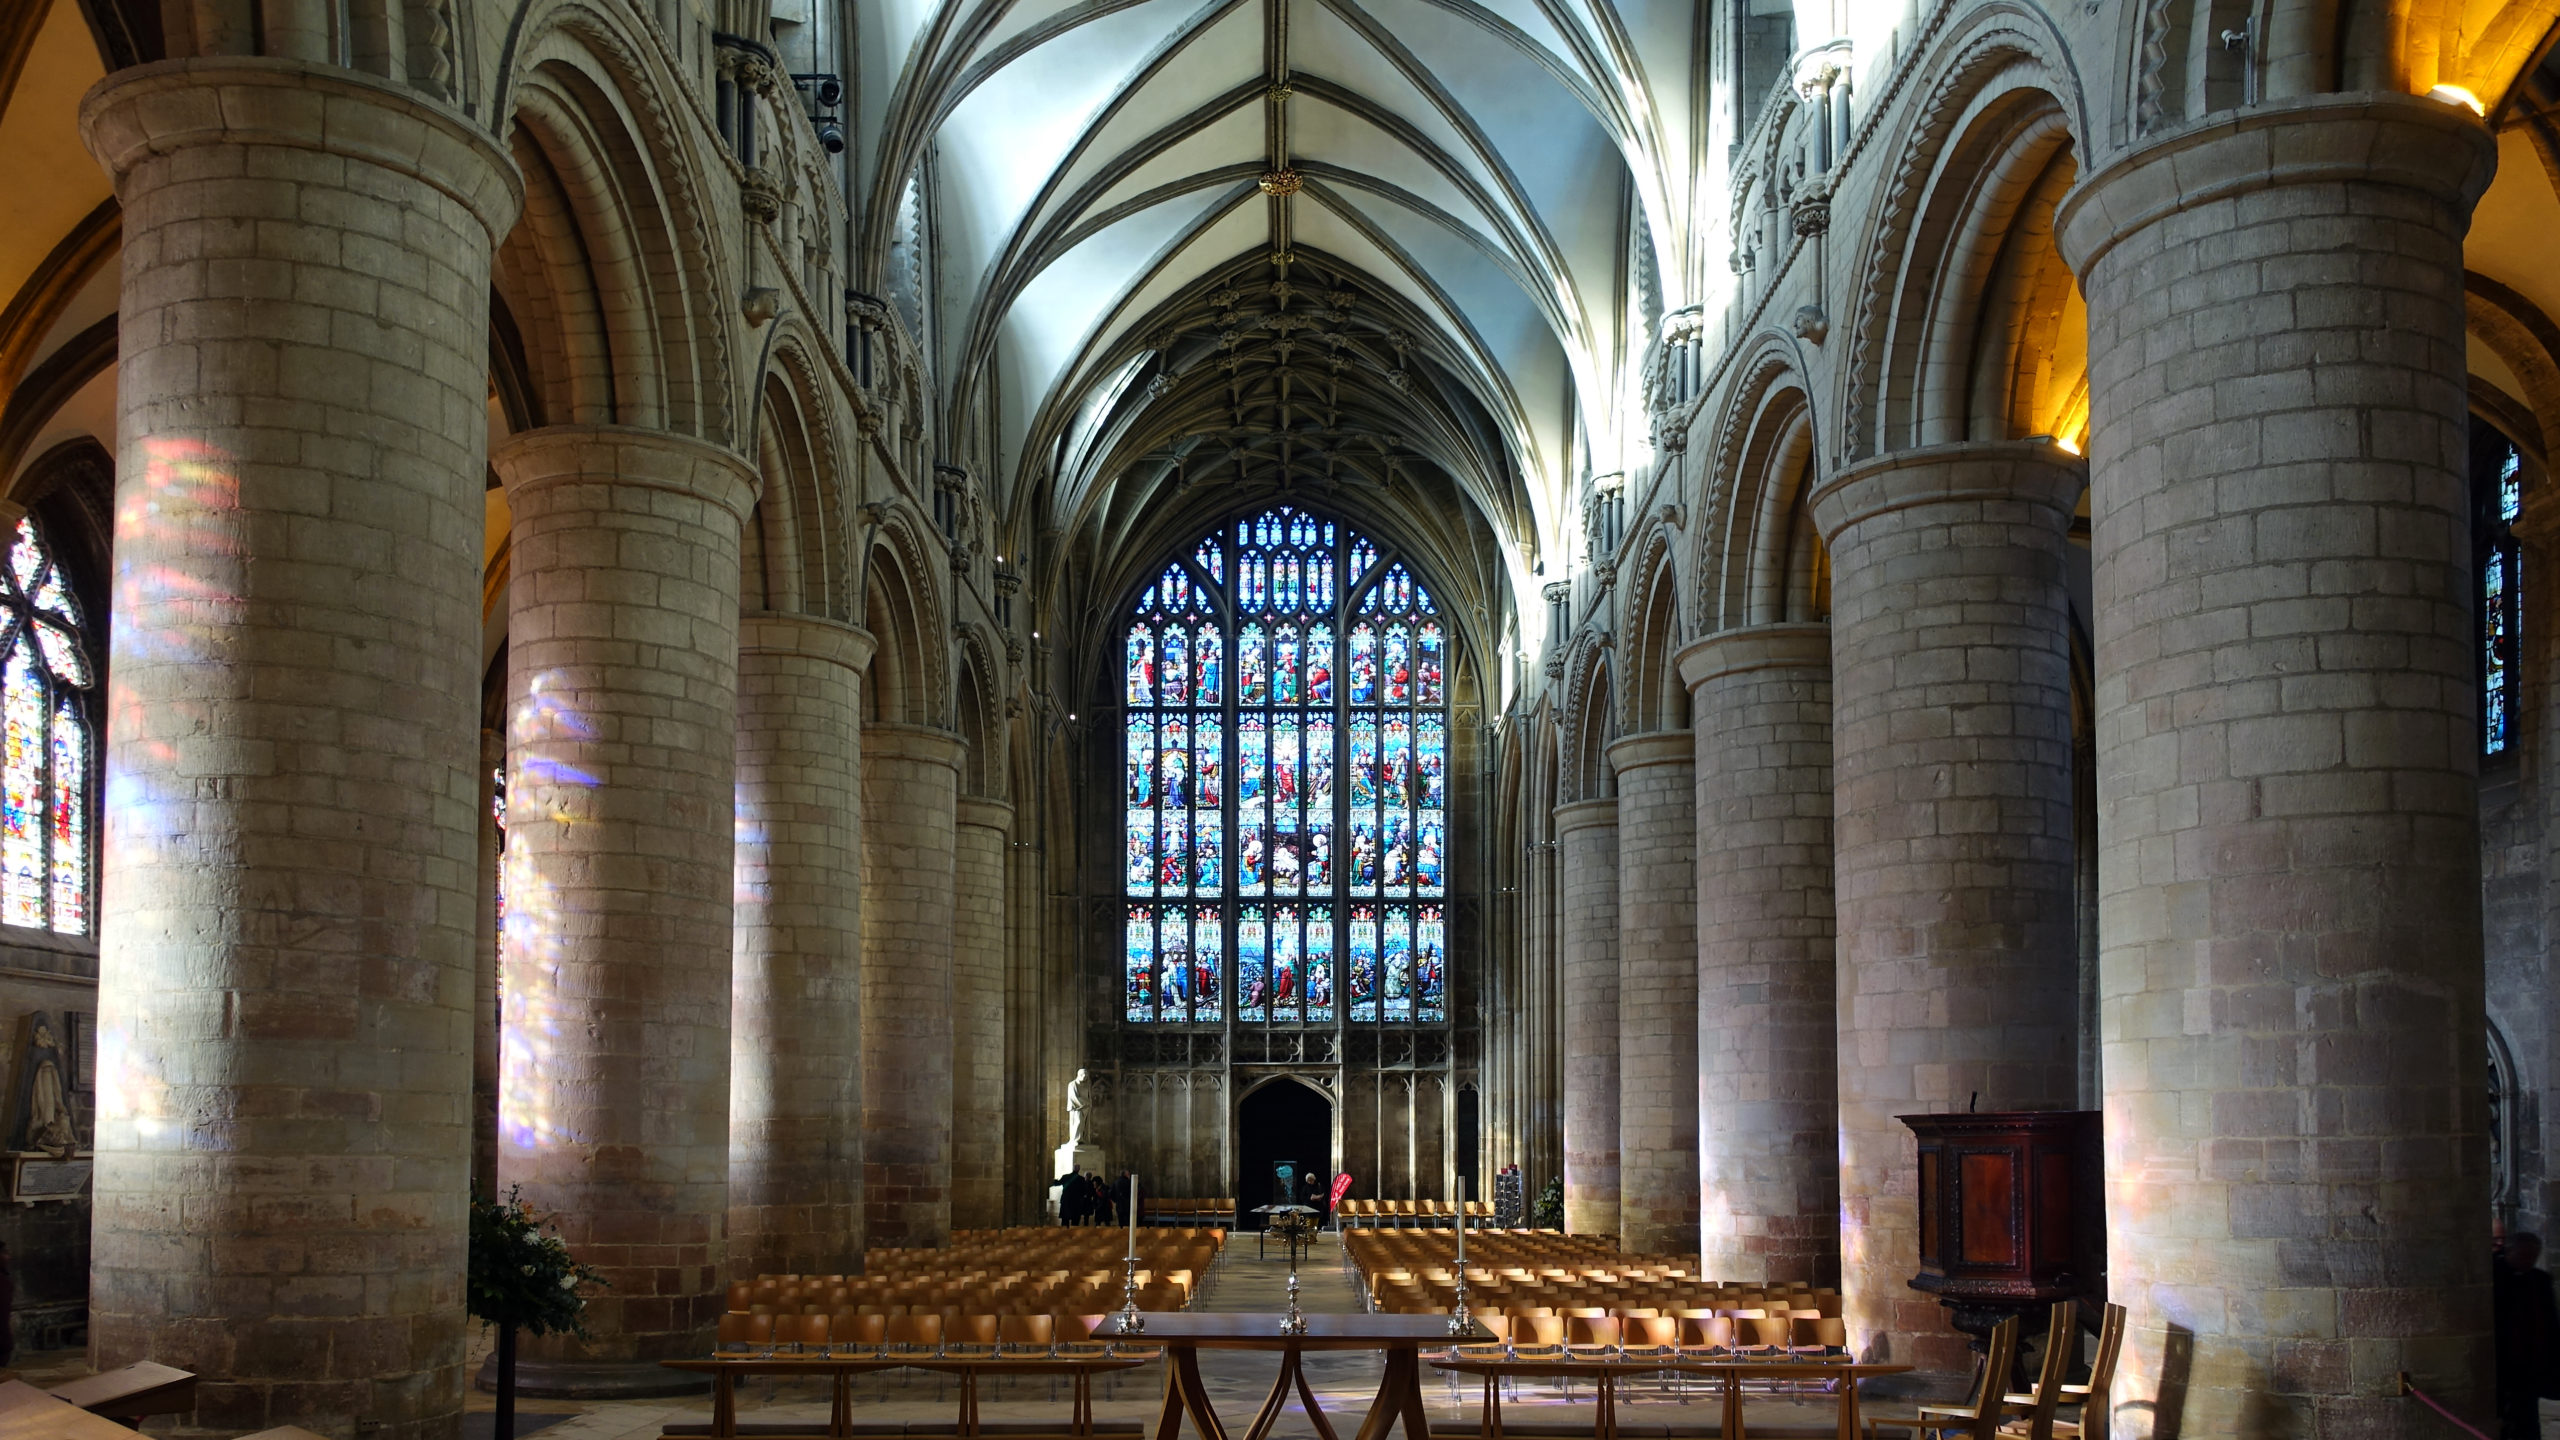
The arches that define the naves of these churches are well modulated and geometrically logical—with one look you can see the repeating shapes, and proportions that make sense for an immense and weighty structure. There is a large arcade on the ground level made up of bulky piers or columns. The piers may have been filled with rubble rather than being solid, carved stone. Above this arcade is a second level of smaller arches, often in pairs with a column between the two. The next higher level was again proportionately smaller, creating a rational diminution of structural elements as the mass of the building is reduced.
The decoration is often quite simple, using geometric shapes rather than floral or curvilinear patterns. Common shapes used include diapers—squares or lozenges—and chevrons, which were zigzag patterns and shapes. Plain circles were also used, which echoed the half-circle shape of the ubiquitous arches.
Early Romanesque ceilings and roofs were often made of wood, as if the architects had not quite understood how to span the two sides of the building using stone, which created outward thrust and stresses on the side walls. This development, of course, didn’t take long to manifest, and led from barrel vaulting (simple, semicircular roof vaults) to cross vaulting, which became ever more adventurous and ornate in the Gothic.

Romanesque Architecture: Basilica of Saint-Sernin

The political center of Toulouse, France today is Place du Capitole, an open city square to the east of a beautiful eighteenth-century neoclassical building. Two major north-south roads traverse the western side of this square, and the names of these two thoroughfares have much to say about the history of the city. The street on the southern end of the square — Rue de Sainte-Rome — is named after a long since destroyed thirteenth-century Dominican church, Sainte-Romain. The street that proceeds northwards from the northwest corner of Place du Capitole — Rue du Taur — whispers the smallest of hints as to the most important church in the city, Saint-Sernin.
A martyred saint
This imposing Romanesque basilica was constructed in honor of Saint Sernin (Saturninus in Latin), the first bishop of Toulouse. He was born in the early third century in Greece, and was one of seven bishops that Pope Fabian sent to different parts of Gaul to actively preach the Christian gospels to the pagans who lived in those areas. Many stories that pertain to the early Christian martyrs are fantastical, and we should take Sernin’s own narrative with the proverbial grain of salt.
According to legend, when Sernin entered the city of Toulouse, all of the pagan idols — which hitherto had regularly spoken to their priests — suddenly and disturbingly fell into silence. One day in 257, a great group had gathered around an altar, and a man pointed to Sernin as the cause of this divine silence, exclaiming, “There is the one who preaches everywhere that our temples must be torn down, and who dares to call our gods devils! It is his presence that imposes silence on our oracles!” Sernin was then chained to a nearby bull and drug through the city until his body was broken and skull crushed. His corpse was eventually deposited on a street that since those times has been called the Rue du Taur, the Road of the Bull. A church appropriately called Notre Dame du Taur commemorates the spot where the bull finally deposited the lifeless body. About 300 meters further north is Saint-Sernin, the basilica where the martyred saint’s bodily remains are purported to reside.
A pilgrimage church
Begun sometime around 1080 (approximately 825 years after the saint’s death), Saint-Sernin was formally consecrated as a church about a century later. The opening centuries of the second millennium were a time of great religious pilgrimages, and one of the most important pilgrimage sites for the Catholic faithful — then as now — is the cathedral of Saint James in Santiago de Compostela, a city in northern Spain. For the pilgrims commencing their journey in Italy, the path they travelled took them through the southern part of France, and one of the major stopping points on this section of the Santiago Trail — the Way of Saint James — was the city of Toulouse and the basilica of Saint-Sernin, the church that held the relics of one of the most famous martyred saints of the area.
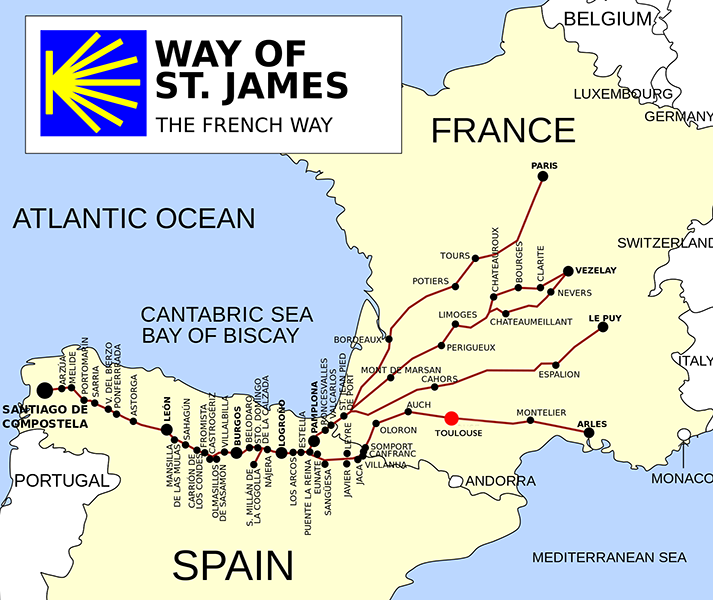
Saint-Sernin is an excellent example of a Romanesque pilgrimage church, a building that needed to accomplish two interrelated ends. First, the structure needed to provide a suitably inspiring shrine for the holy relics of the saint it was built to commemorate. Second, it needed to be large enough to accommodate the thousands of pilgrims who would arrive each day to pray before and venerate those relics. Fulfilling these two goals, Saint-Sernin is one of the best-preserved and perhaps the largest Romanesque churches in the world. Even almost 950 years after its construction was begun, it remains a religious structure that awes and inspires the pilgrims who still visit.

The Romanesque style is so called because the medieval architects who designed these buildings used a fundamentally Roman architectural language. Romanesque churches are notable for their thick walls with relatively few windows, Roman arches, barrel vaults, and the use of massive vaulting. In contract to the Gothic buildings that would become fashionable a couple of centuries later, Romanesque churches appear heavy and comparatively dark. Saint-Sernin is also an excellent example of a church with a Latin cross plan. A long central east-west nave is intersected by a shorter north-south transept, a shape that mimics the most recognizable symbol of the Christian faith.
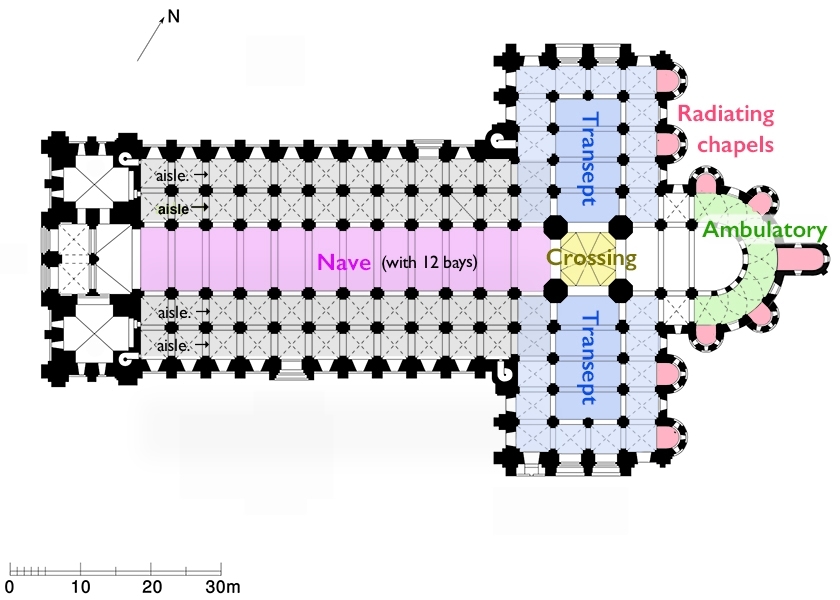
One of the best ways to fully appreciate a medieval church is to stroll around its exterior. Indeed, during this circumnavigation, one is not only transported back in time, but also through time. It often took centuries to construct churches of the size and scale of Saint-Sernin. By walking around the exterior of these churches an observant visitor can clearly see shifting architectural styles and changing sculptural aesthetics. Although construction was begun on Saint-Sernin by about 1080, slight changes in the proportion of brick and stone used during the course of its construction suggest the church went through a number of different building campaigns from its genesis until its ultimate conclusion, perhaps as many as four. Romanesque (and Gothic) churches are often a negotiation between what was dreamed and what came to pass; the final church often looks different from its original architectural plan.

This is evident when looking at the west façade of the church (in medieval churches, this is commonly referred to as the westwork). Most churches during the late medieval period were constructed with a tower on both the north and south ends of the westwork, and the extensive and massive buttressing on the corners of the west façade of the structure strongly indicate that such towers were part of the original plan of the church. In the absence of these vertical towers, the front of the church is instead dominated by its large central circular window, set into a shallow pointed arch recession. Underneath this window are five small Roman (round) arches that harmoniously frame the two large Roman arch entranceways. This central part of the façade — from the large entrances to the circular window — is framed by the vertical buttresses on the left and right sides.

Walking from the front of the church along one of the sides brings into focus the large bell tower over the crossing. The octagonal tower is made of five layered tiers that are capped by a spire. The first three tiers feature Roman arches and were likely begun in the twelfth century. The much later uppermost tiers date from about 1270 — nearly two centuries after construction the church first began — and feature Gothic pointed arches. The spire at the top was finally completed around 1470 and measures 213 feet (65 m) in height. The bell tower alone is a visual lesson in the shifting architectural styles in fashion over the four centuries of a church’s construction.

If the bell tower and its spire are the elements of the church that are most visible around the city of Toulouse, it is the architectural elements on the eastern side of the church — the apse end — that made Saint-Sernin famous. It was common during the medieval era for the apse of the church to have small chapels for the placement of holy relics where pilgrims could come to visit and venerate them. But in Saint-Sernin, the entire eastern end of the church — from the north transept, around the apse, and concluding on the southern transept — is filled with nine radiating chapels. Even from an exterior view, it is clear that one of the primary roles of this structure was to house relics for pilgrims to visit.
Chapels, sculptures, and the tomb of a saint


The plan of the interior of the church reinforces this function. The large barrel-vaulted central nave is flanked on each side by double side aisles. When standing in the nave the faithful look towards the same high altar that Pope Urban II consecrated on 24 May 1096.
The nave is 69 feet in height and is twelve bays in length from the entrance (the narthex) to the crossing. Each bay is twice as wide as it is long. Harmoniously, these same proportions are mirrored by each of the double side aisles that flank the nave, thus creating a profound architectural unity. This unity is likewise reflected by the arches that separate the nave from the innermost side aisle and the arches in the triforium that allow light to flood into the nave.

If the primary function of the nave was for the celebration of the Catholic mass, then the double side aisles allowed the throngs of pilgrims who arrived daily to visit the nine radiating chapels without interrupting any religious service in process. A pilgrim might enter the church, turn to their left, and then proceed down a side aisle and move along the transept. From there, they could worship and venerate at any of the nine radiating chapels and see the works of art located in the ambulatory. Of particular note is a large-scale relief of Christ in Majesty that dates from c. 1096. Jesus sits in a shallow mandorla; he raises his right hand in a gesture of blessing while his left hand holds a gospel with the words Pax Vobis — “Peace to You” in Latin — inscribed on the pages. Symbols of the four gospel writers look towards Jesus from the four corners.
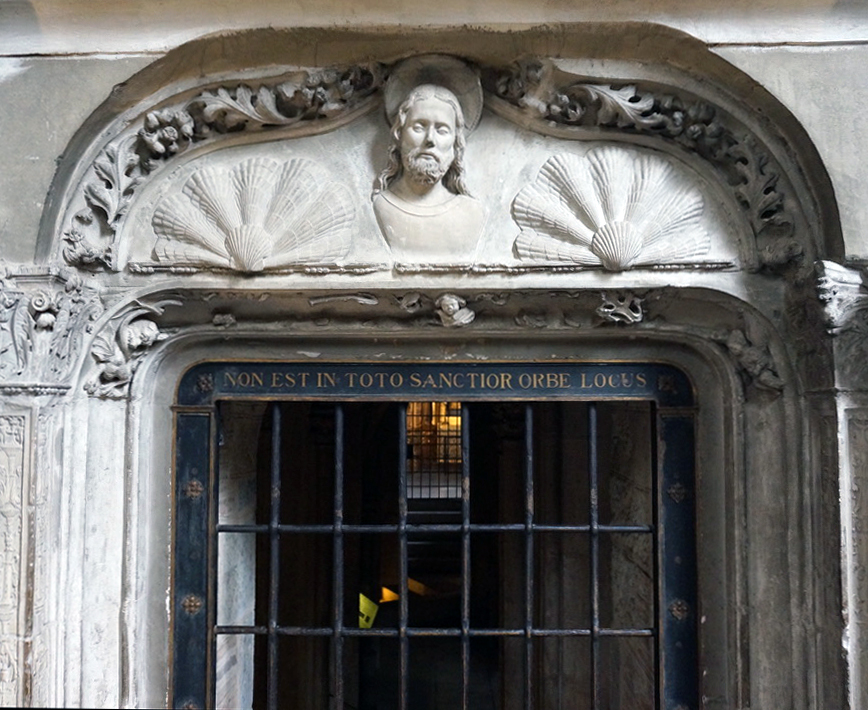
The main attraction of the basilica, however, is the tomb of Saint Saturnin that is located on the inner part of the ambulatory. To reach this space, a pilgrim would enter through a doorway where the lintel was carved with the head of Christ flanked by two scallop shells, visual symbols for the pilgrimage trail to Santiago de Compostela. Immediately underneath this lintel — on the iron gate that serves as a barrier — are the words Non Est in Toto Sanctior Orbe Locus; “There is no holier place on earth.”
Saint-Sernin also featured upper and lower crypts that could be visited while in the ambulatory, which contained various shrines and reliquaries. Concluding their visit, the traveling pilgrims would then walk along the side aisle opposite the one they had previously used and then exit the church.
Looking to Saint James
While the Basilica of Saint-Sernin may have served as a kind of stopping point for pilgrims on the Way of Saint James, it became a kind of pilgrimage destination in its own right in the decades after its construction. Indeed, it is a near contemporary with the Cathedral of Santiago de Compostela (c. 1078), and there is some disagreement about which church is older, as some architectural historians date the groundbreaking for Saint-Sernin to 1077. Regardless of which is older, there is one important note that is generally well accepted: there is clear relationship between the two buildings. Both are Latin cross in plan, and both feature nine radiating chapels on the eastern side of the church. In arriving in Santiago de Compostela, those pilgrims who had traveled together along the southern path of the Way of Saint James and had previously visited Saint-Sernin would have encountered a church that familiarly whispered to them.
Pilgrimage routes and the cult of the relic
The end of the world
Y2K. The Rapture. 2012. For over a decade, speculation about the end of the world has run rampant—all in conjunction with the arrival of the new millennium. The same was true for our religious European counterparts who, prior to the year 1000, believed the Second Coming of Christ was imminent, and the end was nigh.
When the apocalypse failed to materialize in 1000, it was decided that the correct year must be 1033, a thousand years from the death of Jesus Christ, but then that year also passed without any cataclysmic event.
Just how extreme the millennial panic was remains debated. It is certain that from the year 950 onwards, there was a significant increase in building activity, particularly of religious structures. There were many reasons for this construction boom beside millennial panic, and the building of monumental religious structures continued even as fears of the immediate end of time faded.
Not surprisingly, this period also witnessed a surge in the popularity of the religious pilgrimage. A pilgrimage is a journey to a sacred place. These are acts of piety and may have been undertaken in gratitude for the fact that doomsday had not arrived, and to ensure salvation, whenever the end did come.
The pilgrimage to Santiago de Compostela
For the average European in the 12th century, a pilgrimage to the Holy Land of Jerusalem was out of the question—travel to West Asia was too far, too dangerous, and too expensive. Santiago de Compostela in Spain offered a much more convenient option.
To this day, hundreds of thousands of faithful travel the “Way of Saint James” to the Spanish city of Santiago de Compostela. They go on foot across Europe to a holy shrine where bones, believed to belong to Saint James, were unearthed. The Cathedral of Santiago de Compostela now stands on this site.

The pious of the Middle Ages wanted to pay homage to holy relics, and pilgrimage churches sprang up along the route to Spain. Pilgrims commonly walked barefoot and wore a scalloped shell, the symbol of Saint James (the shell’s grooves symbolize the many roads of the pilgrimage).
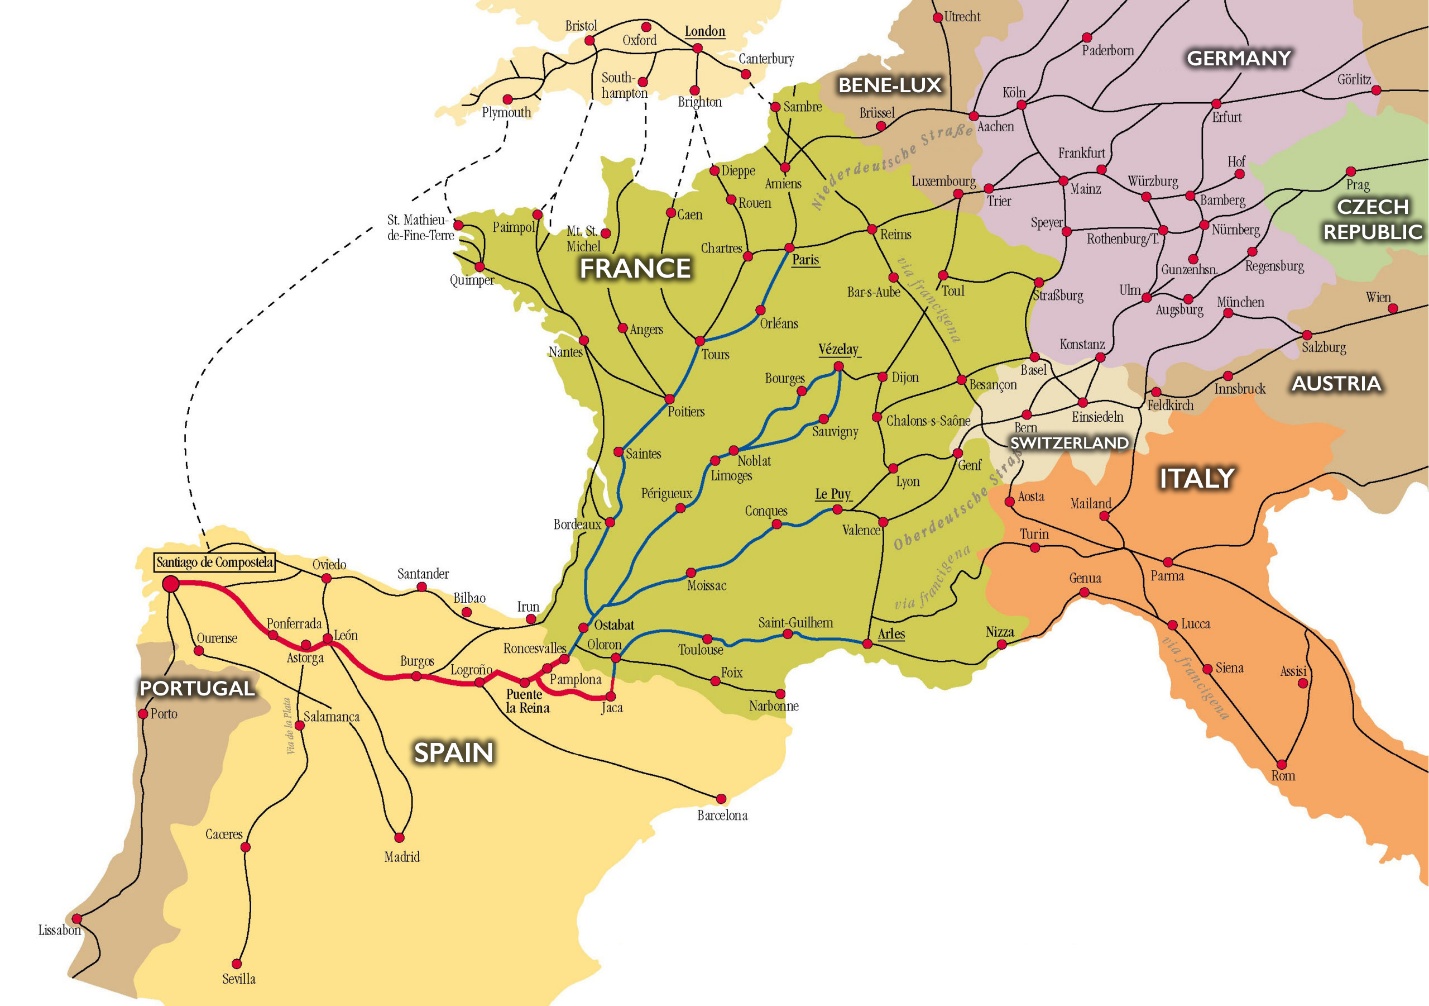
In France alone, there were four main routes toward Spain. Le Puy, Arles, Paris, and Vézelay are the cities on these roads, and each contains a church that was an important pilgrimage site in its own right.
Why make a pilgrimage?
A pilgrimage to Santiago de Compostela was an expression of Christian devotion, and it was believed that it could purify the soul and perhaps even produce miraculous healing benefits. A criminal could travel the “Way of Saint James” as an act of penance. For the everyday person, a pilgrimage was also one of the only opportunities to travel and see some of the world. It was a chance to meet people, perhaps even those outside one’s own class. The purpose of pilgrimage may not have been entirely devotional.
The cult of the relic
Pilgrimage churches can be seen in part as popular destinations, a spiritual tourism of sorts for medieval travelers. Guidebooks, badges, and various souvenirs were sold. Pilgrims, though traveling light, would spend money in the towns that possessed important sacred relics.
The cult of relic was at its peak during the Romanesque period, from about 1000–1200. Relics are religious objects generally connected to a saint, or some other venerated person. A relic might be a body part, a saint’s finger, a cloth worn by the Virgin Mary, or a piece of the True Cross.

Relics are often housed in a protective container called a reliquary. Reliquaries are often quite opulent and can be encrusted with precious metals and gemstones given by the faithful. An example is the Reliquary of Saint Foy, located at Conques abbey on the pilgrimage route. It is said to hold a piece of the child martyr’s skull. A large pilgrimage church might be home to one major relic, and dozens of lesser-known relics. Because of their sacred and economic value, every church wanted an important relic, and a black market boomed with fake and stolen goods.
Accommodating crowds

Pilgrimage churches were constructed with some special features to make them particularly accessible to visitors. The goal was to get large numbers of people to the relics and out again without disturbing the Mass in the center of the church. A large portal that could accommodate the pious throngs was a prerequisite. Generally, these portals would also have an elaborate sculptural program, often portraying the Second Coming—a good way to remind the weary pilgrim why they made the trip!
A pilgrimage church generally consisted of a double aisle on either side of the nave (the wide hall that runs down the center of a church). In this way, the visitor could move easily around the outer edges of the church until reaching the smaller apsidioles or radiating chapels. These are small rooms generally located off the back of the church behind the altar where relics were often displayed. The faithful would move from chapel to chapel, venerating each relic in turn.

Thick walls, small windows
Romanesque churches were dark. This was in large part because of the use of stone barrel-vault construction. This system provided excellent acoustics and reduced fire danger. However, a barrel vault exerts continuous lateral (outward pressure) all along the walls that support the vault.
This meant the outer walls of the church had to be extra thick. It also meant that windows had to be small and few. When builders dared to pierce walls with additional or larger windows, they risked structural failure. Churches did collapse.
Later, the masons of the Gothic period replaced the barrel vault with the groin vault, which carries weight down to its four corners, concentrating the pressure of the vaulting, and allowing for much larger windows.
Romanesque Art: Church and Reliquary of Sainte-Foy, France
On the road
Imagine you pack up your belongings in a sack, tie on your cloak, and start off on a months-long journey through treacherous mountains, unpredictable weather and unknown lands. For the medieval pilgrim, life was a spiritual journey. Why did people in the Middle Ages take pilgrimages? There are many reasons, but visiting a holy site meant being closer to God. And if you were closer to God in this life, you would also be closer to God in the next.
A Romanesque pilgrimage church: Saint-Foy, Conques

Located in Conques, the Church of Saint-Foy (Saint Faith) is an important pilgrimage church on the route to Santiago de Compostela in Northern Spain. It is also an abbey, meaning that the church was part of a monastery where monks lived, prayed and worked. Only small parts of the monastery have survived but the church remains largely intact. Although smaller churches stood on the site from the seventh century, the Church of Saint-Foy was begun in the eleventh century and completed in the mid-twelfth century. As a Romanesque church, it has a barrel-vaulted nave lined with arches on the interior.

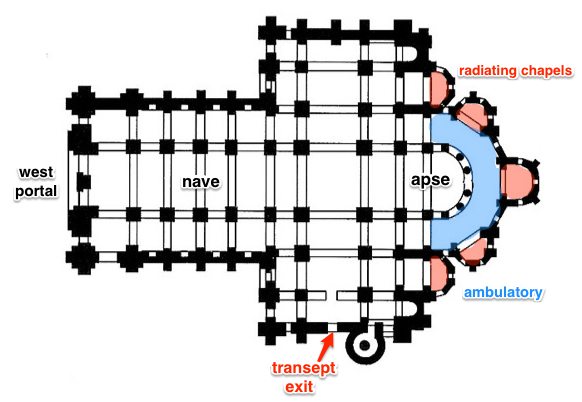
It is known as a pilgrimage church because many of the large churches along the route to Santiago de Compostela took a similar shape. The main feature of these churches was the cruciform plan. Not only did this plan take the symbolic form of the cross but it also helped control the crowds of pilgrims. In most cases, pilgrims could enter the western portal and then circulate around the church towards the apse at the eastern end. The apse usually contained smaller chapels, known as radiating chapels, where pilgrims could visit saint’s shrines, especially the sanctuary of Saint Foy. They could then circulate around the ambulatory and out the transept, or crossing. This design helped to regulate the flow of traffic throughout the church although the intention and effective use of this design has been debated.
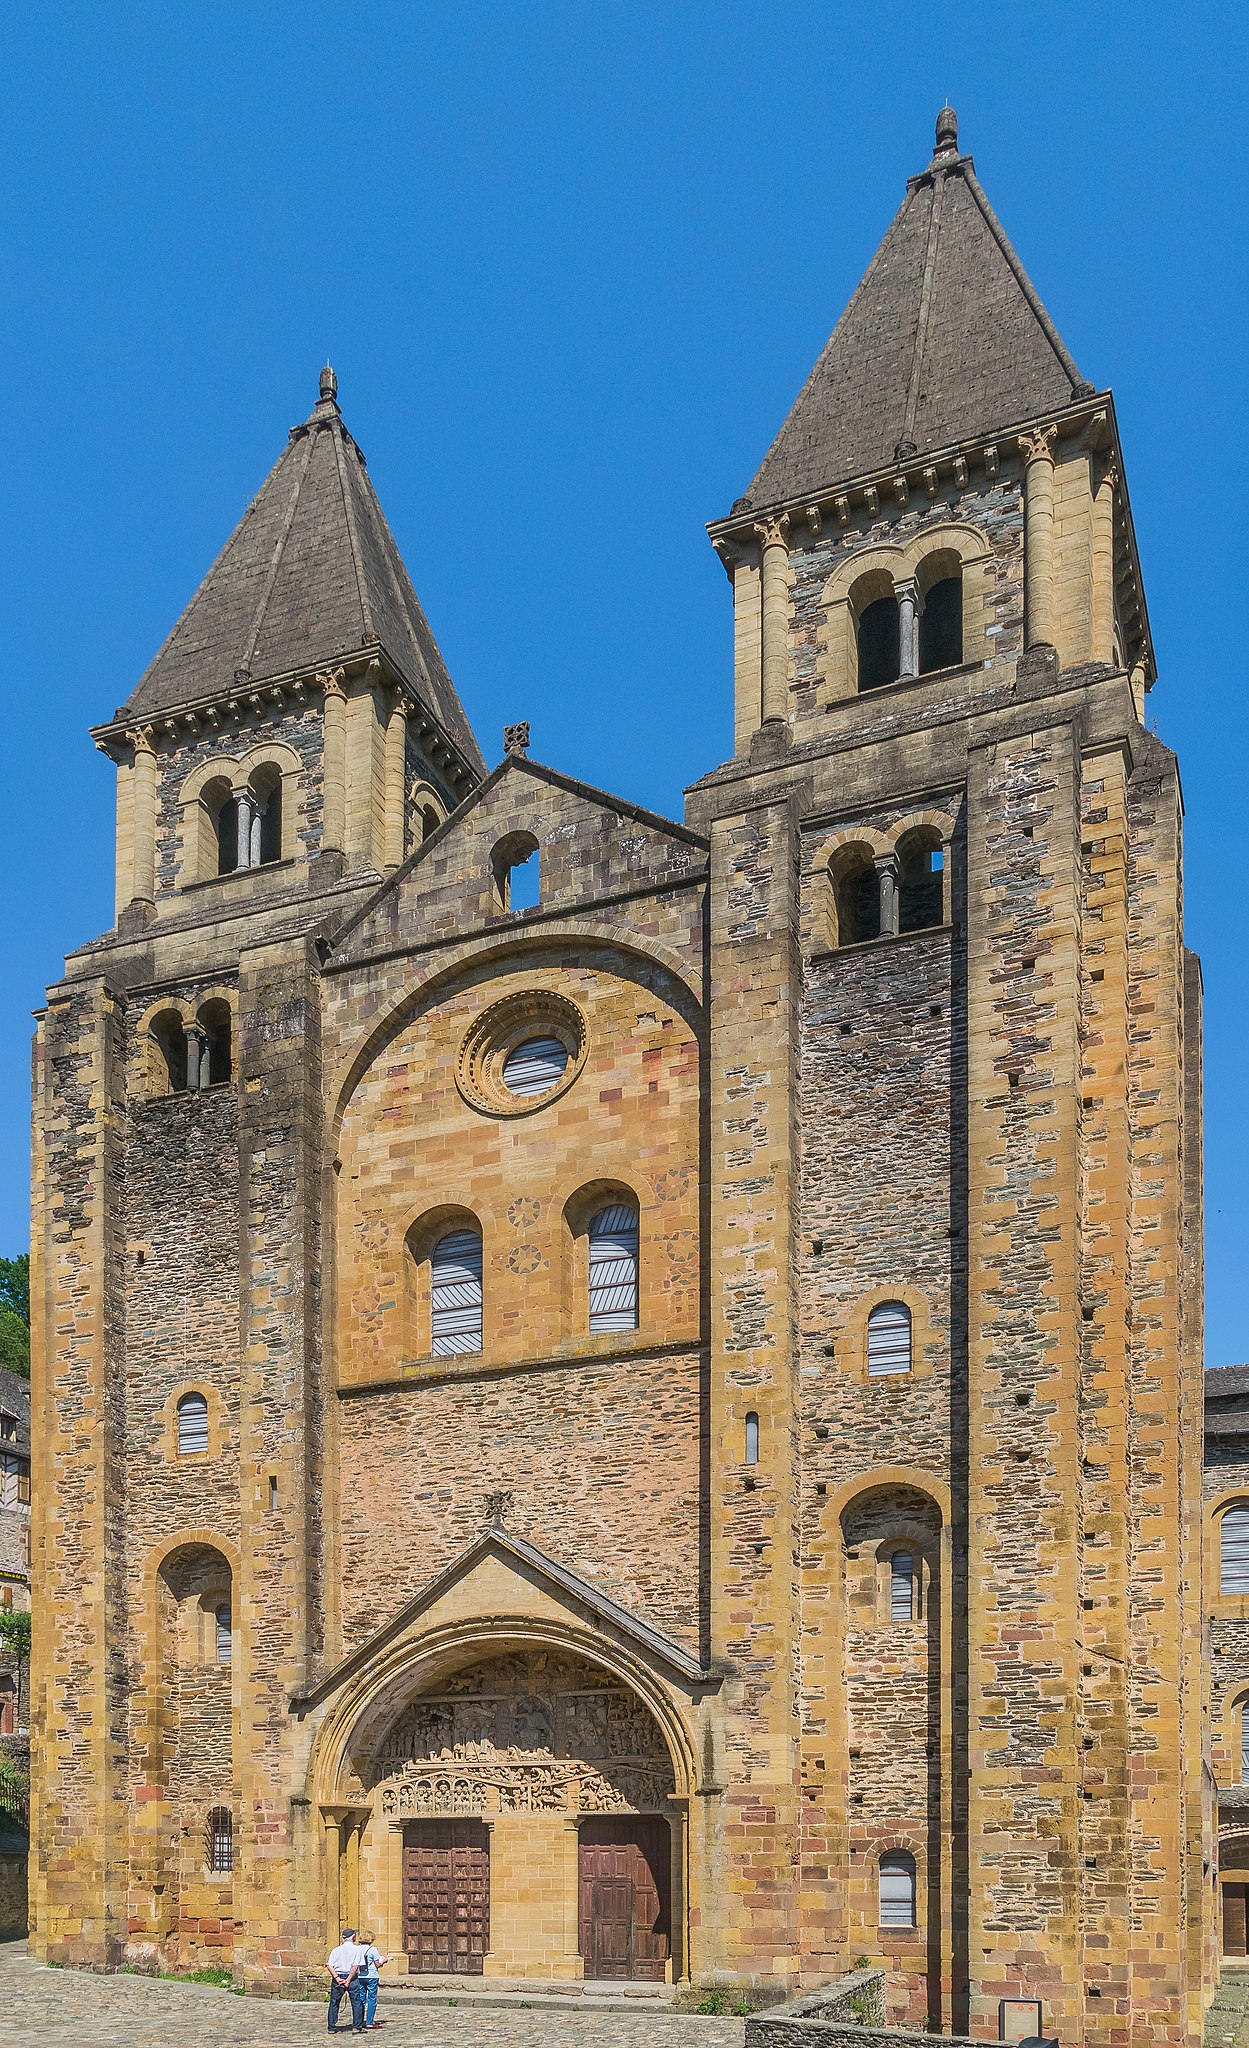
A warning in stone: The tympanum of the Last Judgment
When a pilgrim arrived at Conques, they would probably head for the church to receive blessing. Yet before they got inside, an important message awaited them on the portals: the Last Judgment. This scene is depicted on the tympanum, the central semi-circular relief carving above the central portal.
In the center sits Christ as Judge, and he means business! He sits enthroned with his right hand pointing upwards to the saved while his left hand gestures down to the damned. This scene would have served as a reminder to those entering the Church of Saint-Foy about the joys of heaven and torments of hell. Immediately on Christ’s right are Mary, Peter and possibly the founder of the monastery as well as an entourage of other saints.


Below these saints, a small arcade is covered by a pediment, meant to represent the House of Paradise. These are the blessed, those have been saved by Christ and who will remain in Paradise with him for eternity. At the center, we find Abraham and above him notice the outstretched hand of God, who beckons a kneeling Saint Faith (see image below).
On the other side of the pediment, a row of angels opens the graves of the dead. As the dead rise from their tombs, their souls will be weighed and they will be admitted to heaven or hell. This is the scene that we see right under Christ’s feet—you can see the clear division between a large doorway leading to Paradise and a terrifying mouth that leads the way to Hell.

Inside Hell, things aren’t looking very good. It is a chaotic, disorderly scene—notice how different it looks from the right-hand side of the tympanum. There is also a small pediment in the lower register of Hell, where the Devil, just opposite to Abraham, reigns over his terrifying kingdom.

The devil, like Christ, is also an enthroned judge, determining the punishments that await the damned according to the severity of their sins. In particular, to the devil’s left is a hanged man. This man is a reference to Judas, who hanged himself after betraying Christ. Just beyond Judas, a knight is tossed into the fires of Hell and above him, a gluttonous man is hung by his legs for his sins. Each of these sinners represents a type of sin to avoid, from adultery, to arrogance, even to the misuse of church offices. Indeed, this portal was not only a warning for pilgrims, but for the clergy who lived in Conques as well.

The reliquary

Pilgrims arriving in Conques had one thing on their mind: the reliquary of Saint Foy. This reliquary, or container holding the remains of a saint or holy person, was one of the most famous in all of Europe. So famous that it was originally located in a monastery in Agen but the monks at Conques plotted to steal it in order to attract more wealth and visitors. The reliquary at Conques held the remains of Saint Foy, a young Christian convert living in Roman-occupied France during the second century. At the age of twelve, she was condemned to die for her refusal to sacrifice to pagan gods, she is therefore revered as a martyr, as someone who dies for their faith. Saint Foy was a very popular saint in Southern France and her relic was extremely important to the church; bringing pilgrims and wealth to the small, isolated town of Conques.

While the date of the reliquary is unknown, Bernard of Angers first spoke it about in 1010. At first, Bernard was frightened that the statue was too beautiful stating, “Brother, what do you think of this idol? Would Jupiter or Mars consider himself unworthy of such a statue?” He was concerned about idolatry—that pilgrims would begin to worship the jewel-encrusted reliquary rather than what that reliquary contained and represented, the holy figure of Saint Foy. Indeed, the gold and gem encrusted statue would been quite a sight for the pilgrims. Over time, travelers paid homage to Saint Foy by donating gemstones for the reliquary so that her dress is covered with agates, amethysts, crystals, carnelians, emeralds, garnets, hematite, jade, onyx, opals, pearls, rubies, sapphires, topazes, antique cameos and intaglios. Her face, which stares boldly at the viewer, is thought to have originally been the head of a Roman statue of a child. The reuse of older materials in new forms of art is known as spolia. Using spolia was not only practical but it made the object more important by associating it with the past riches of the Roman Empire.
The Church of Saint Foy at Conques provides an excellent example of Romanesque art and architecture. Although the monastery no longer survives, the church and treasury stand as a reminder of the rituals of medieval faith, especially for pilgrims. Even today, people make the long trek to Conques to pay respect to Saint Foy. Every October, a great celebration and procession is held for Saint Foy, continuing a medieval tradition into present day devotion.
Romanesque Art: The Bayeux Tapestry

The invasion
On September 28, 1066, the tiny community of Pevensey (on the south-east coast of England), huddled inside the ruins of a late Roman fortification. They would soon be overwhelmed with the arrival of William, Duke of Normandy, and an army intent on invasion. Thousands of invaders had crossed the English Channel from Normandy on hundreds of open longships that were big enough to carry cavalry horses and the supplies needed to lay siege to the coastal cities guarding England.
William had been preparing for the invasion since the last Anglo-Saxon king of England, Edward the Confessor, had died without a direct heir months earlier.
Edward had been succeeded by a newly appointed ruler, Harold Godwinson, but both William and the King of Norway, Harold Hardrada, also laid claim to the throne. Harold Hardrada had crossed the North Sea to invade near present-day Newcastle in the north of England, arriving at almost exactly the same time as William’s army made land further south. Forced to defend two coasts almost three hundred miles apart in quick succession, Harold Godwinson succeeded in defeating the king of Norway, but fell on the field at the Battle of Hastings, just up the coast from Pevensey, shot through the eye with an arrow. Harold’s sizeable army was no match for the mounted warriors William had brought from Normandy. His forces quickly marched west, to Dover and Canterbury, then east, leaving devastation in their wake. By Christmas, 1066, William the Conqueror had been crowned king of England, but facing a rebellion, he continued to lay waste to a huge swath of the country before he had all of England firmly within his grasp.
The Tapestry
The works of art and architecture made in the wake of this invasion testify to the power of art as a tool for colonization. Perhaps the most famous of these is the Bayeux Tapestry. Within twenty years of the Norman Conquest of England, needle-workers embroidered dozens of scenes describing the invasion onto this 230-foot-long linen strip using wool and linen yarn. Between narrow upper and lower borders populated by animals, people and objects that act as a subtle commentary on the central narrative, a history of the Norman Conquest unscrolls from left to right, ending abruptly with a tattered, incomplete scene of mace-wielding Anglo-Saxon foot soldiers fleeing the victorious Normans. Embroidered Latin titles help to identify people, places and events.
Measuring twenty inches high and almost 230 feet in length, the Bayeux Tapestry commemorates a struggle for the throne of England between William, the Duke of Normandy, and Harold, the Earl of Wessex. The year was 1066—William invaded and successfully conquered England, becoming the first Norman King of England (he was also known as William the Conqueror).
The Bayeux Tapestry consists of seventy-five scenes with Latin inscriptions (tituli) depicting the events leading up to the Norman conquest and culminating in the Battle of Hastings in 1066. The textile’s end is now missing, but it most probably showed the coronation of William as King of England.
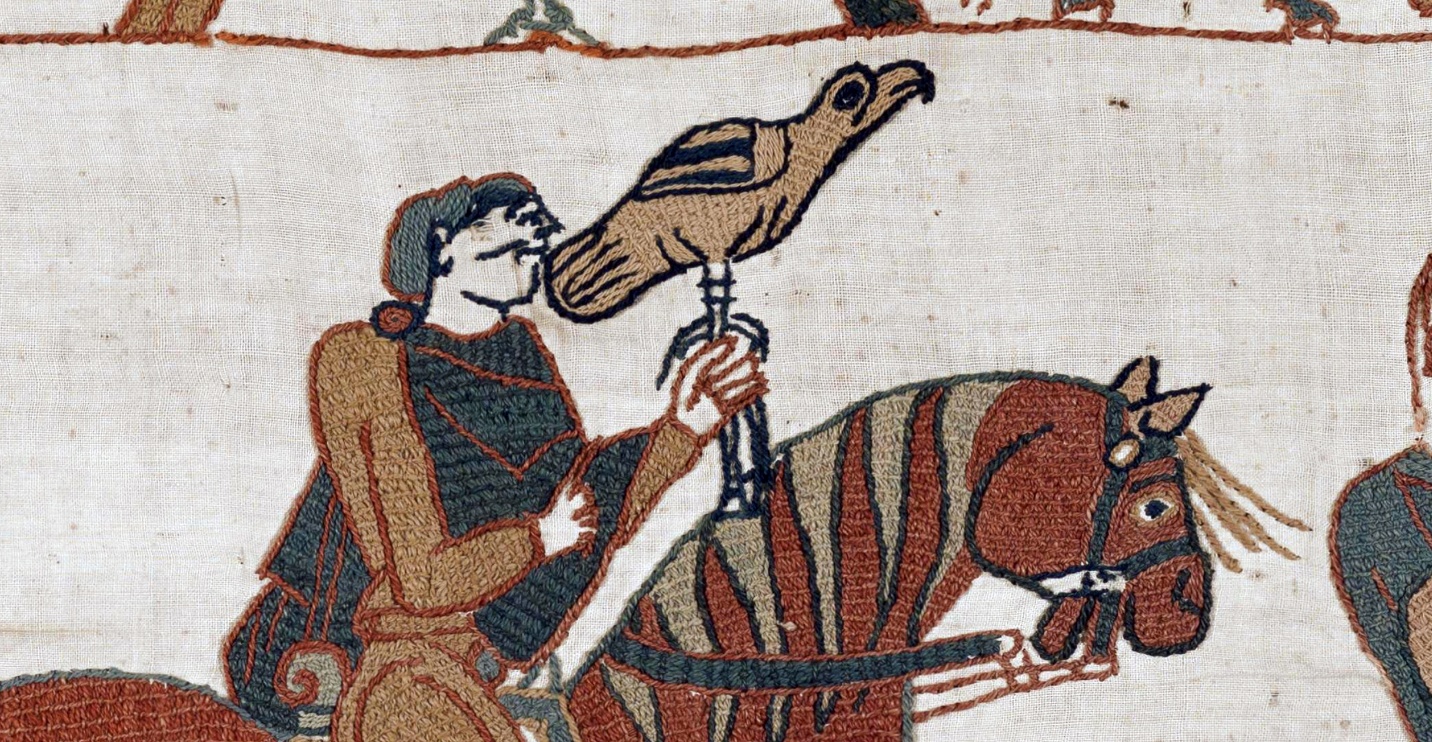
Although it is called the Bayeux Tapestry, this commemorative work is not a true tapestry as the images are not woven into the cloth; instead, the imagery and inscriptions are embroidered using wool yarn sewed onto linen cloth.
The tapestry is sometimes viewed as a type of chronicle. However, the inclusion of episodes that do not relate to the historic events of the Norman Conquest complicate this categorization. Nevertheless, it presents a rich representation of a particular historic moment as well as providing an important visual source for eleventh-century textiles that have not survived into the twenty-first century.
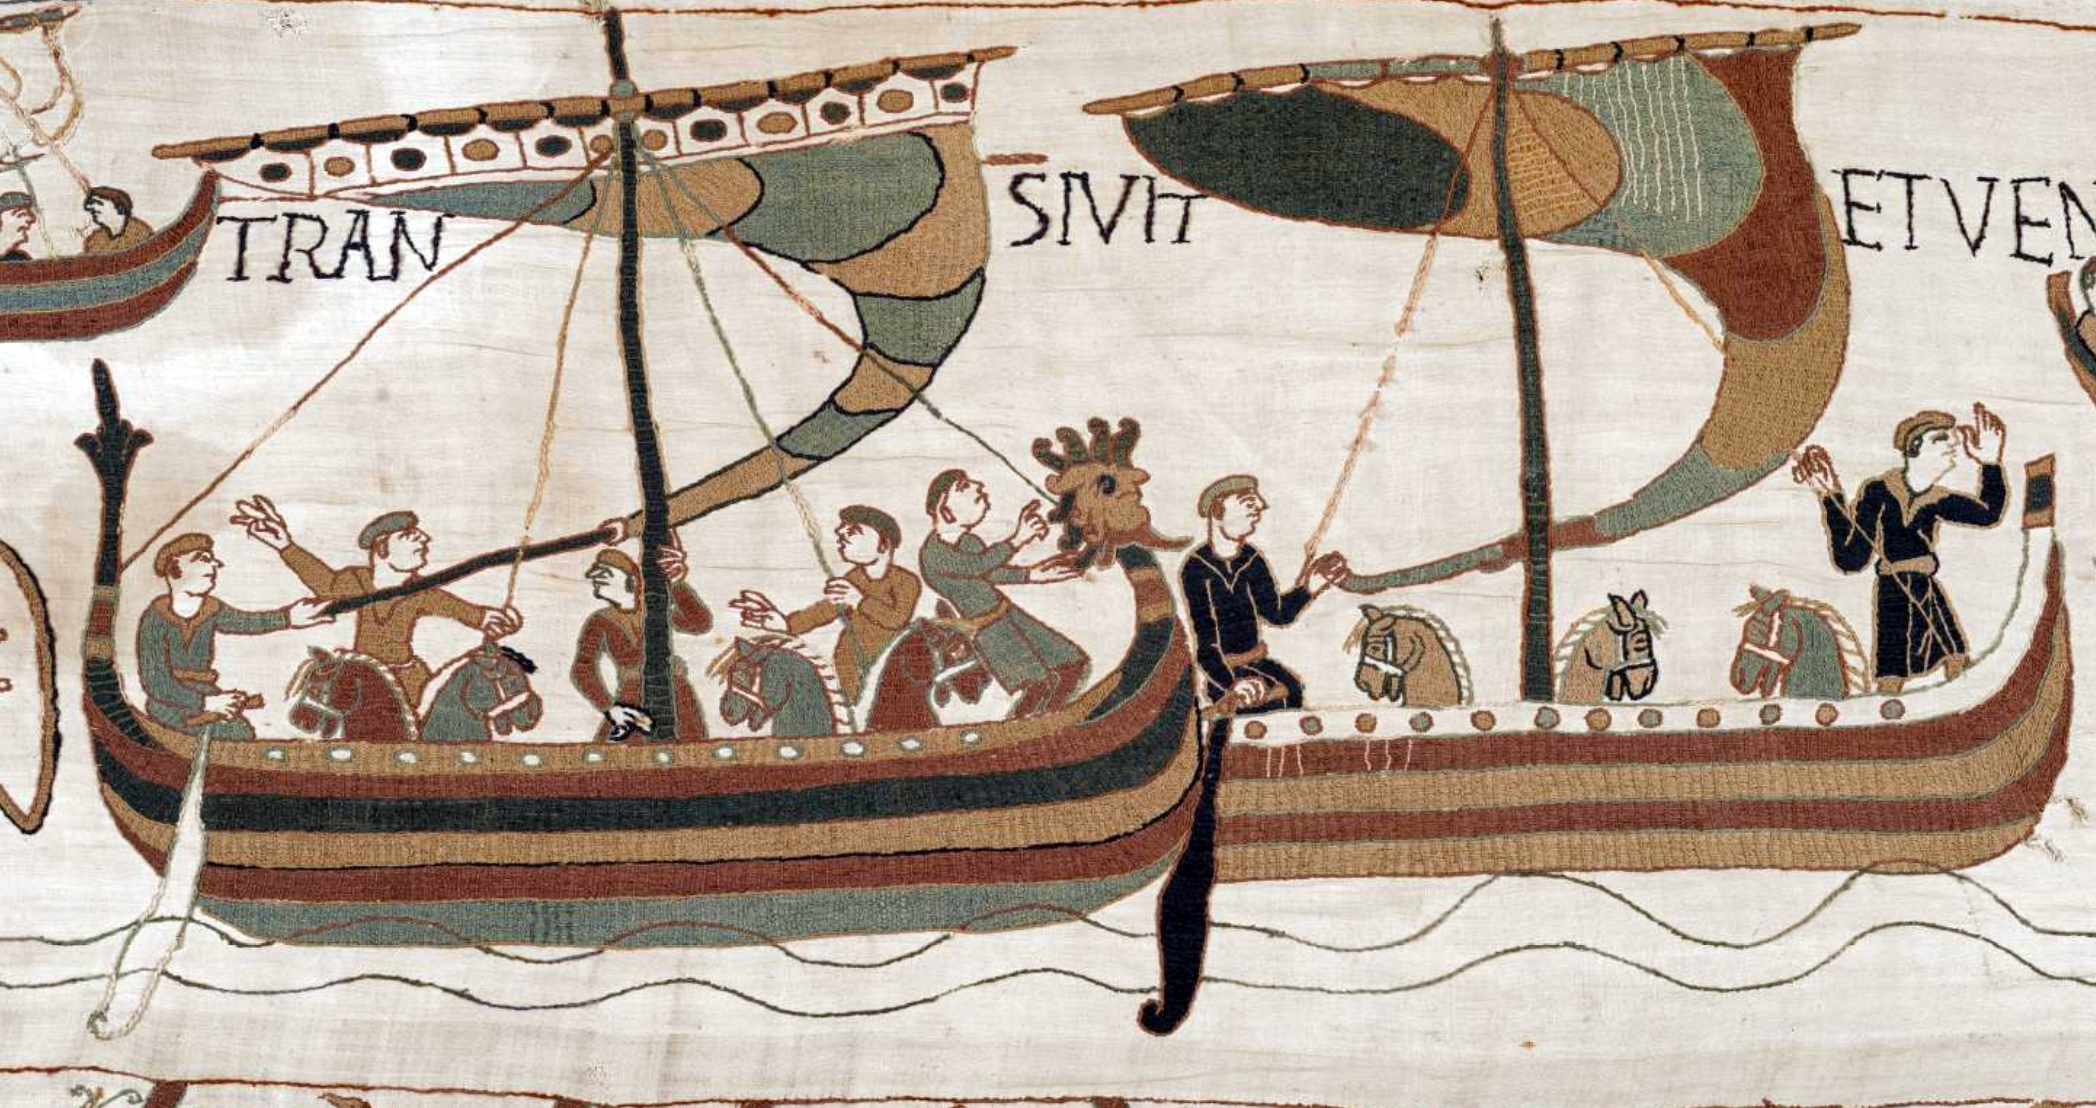
The Bayeux Tapestry was probably made in Canterbury around 1070. Because the tapestry was made within a generation of the Norman defeat of the Anglo-Saxons, it is considered to be a somewhat accurate representation of events. Based on a few key pieces of evidence, art historians believe the patron was Odo, Bishop of Bayeux. Odo was the half-brother of William, Duke of Normandy. Furthermore, the tapestry favorably depicts the Normans in the events leading up to the battle of Hastings, thus presenting a Norman point of view.
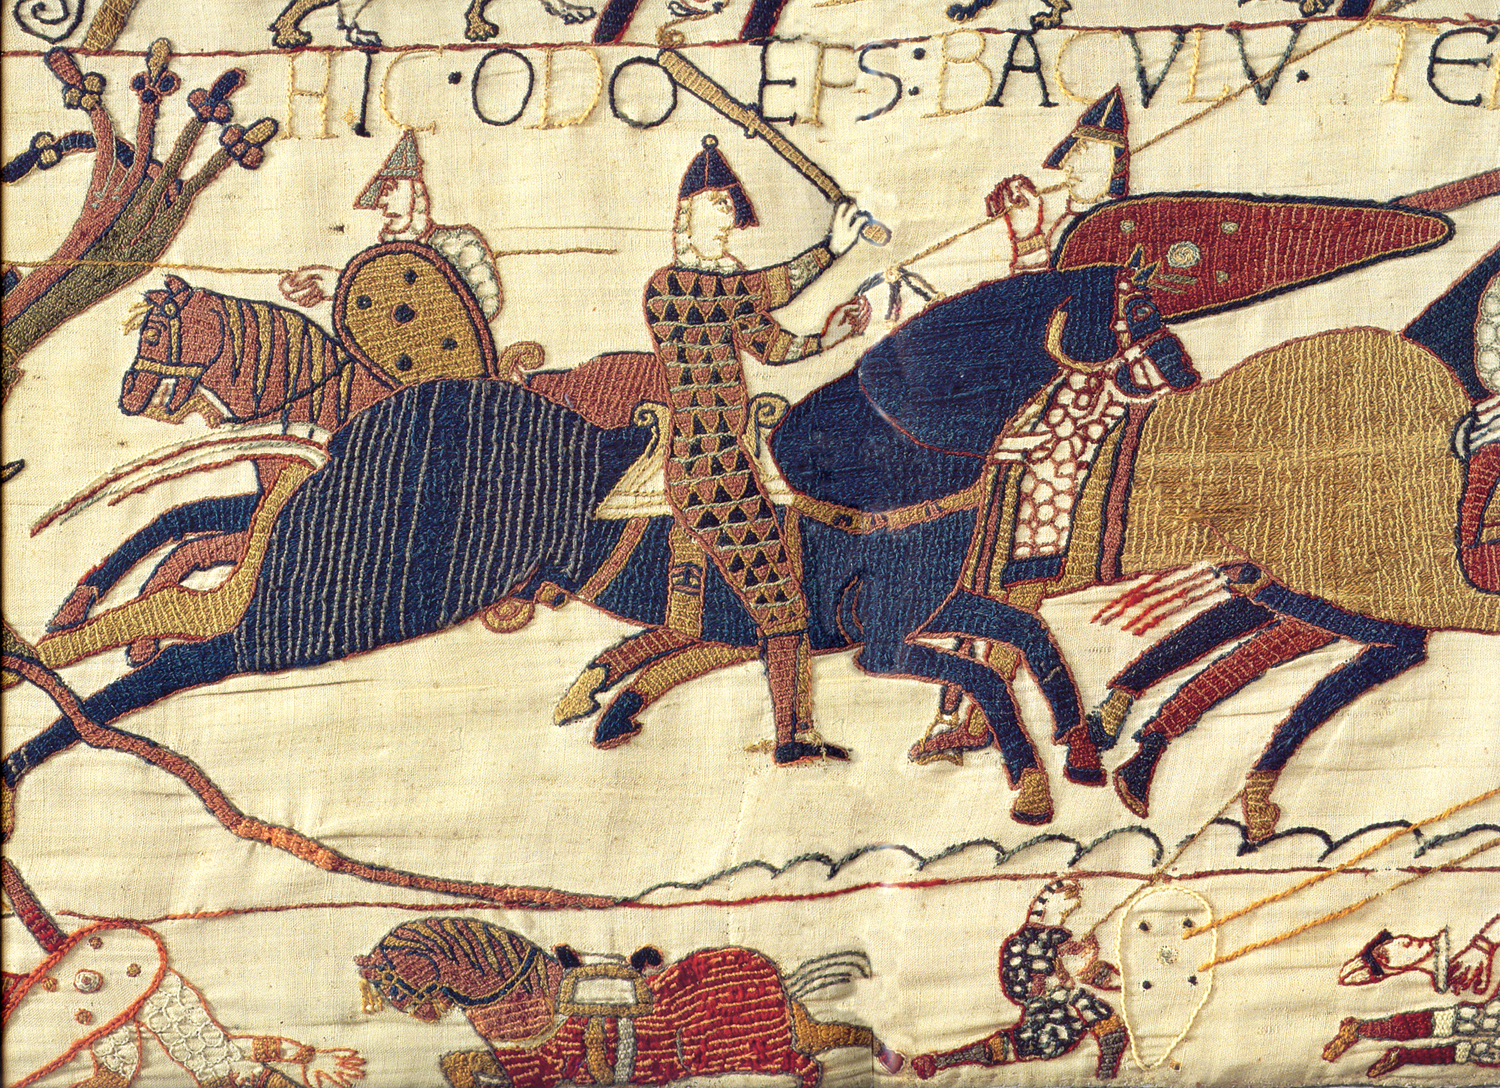
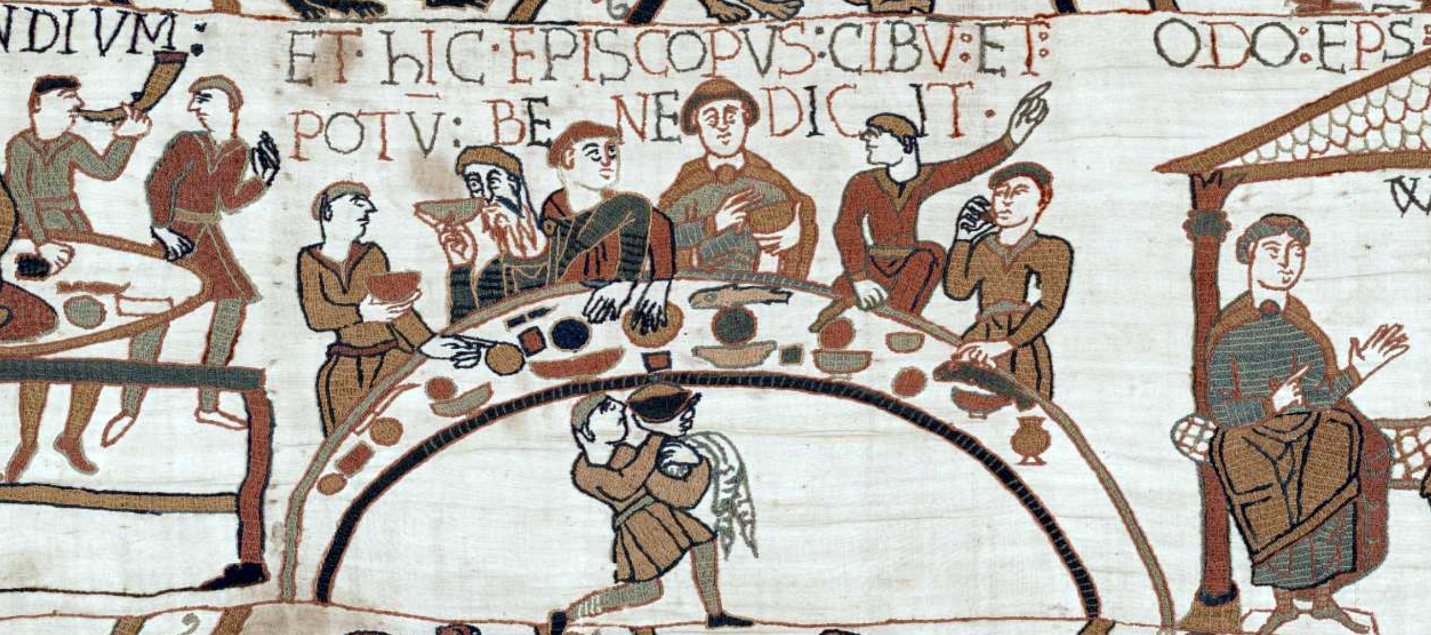
Most importantly, Odo appears in several scenes in the tapestry with the inscription ODO EPISCOPUS (abbreviated “EPS” in the image above), although he is only mentioned briefly in textual sources. By the late Middle Ages, the tapestry was displayed at Bayeux Cathedral, which was built by Odo and dedicated in 1077, but its size and secular subject matter suggest that it may have been intended to be a secular hanging, perhaps in Odo’s hall.
We do not know the identity of the artists who produced the tapestry. The high quality of the needlework suggests that Anglo-Saxon embroiderers produced the tapestry. At the time, Anglo-Saxon needlework was prized throughout Europe. This theory is supported by stylistic analysis of the depicted scenes, which draw from Anglo-Saxon drawing techniques. Many of the scenes are believed to have been adapted from images in manuscripts illuminated at Canterbury.
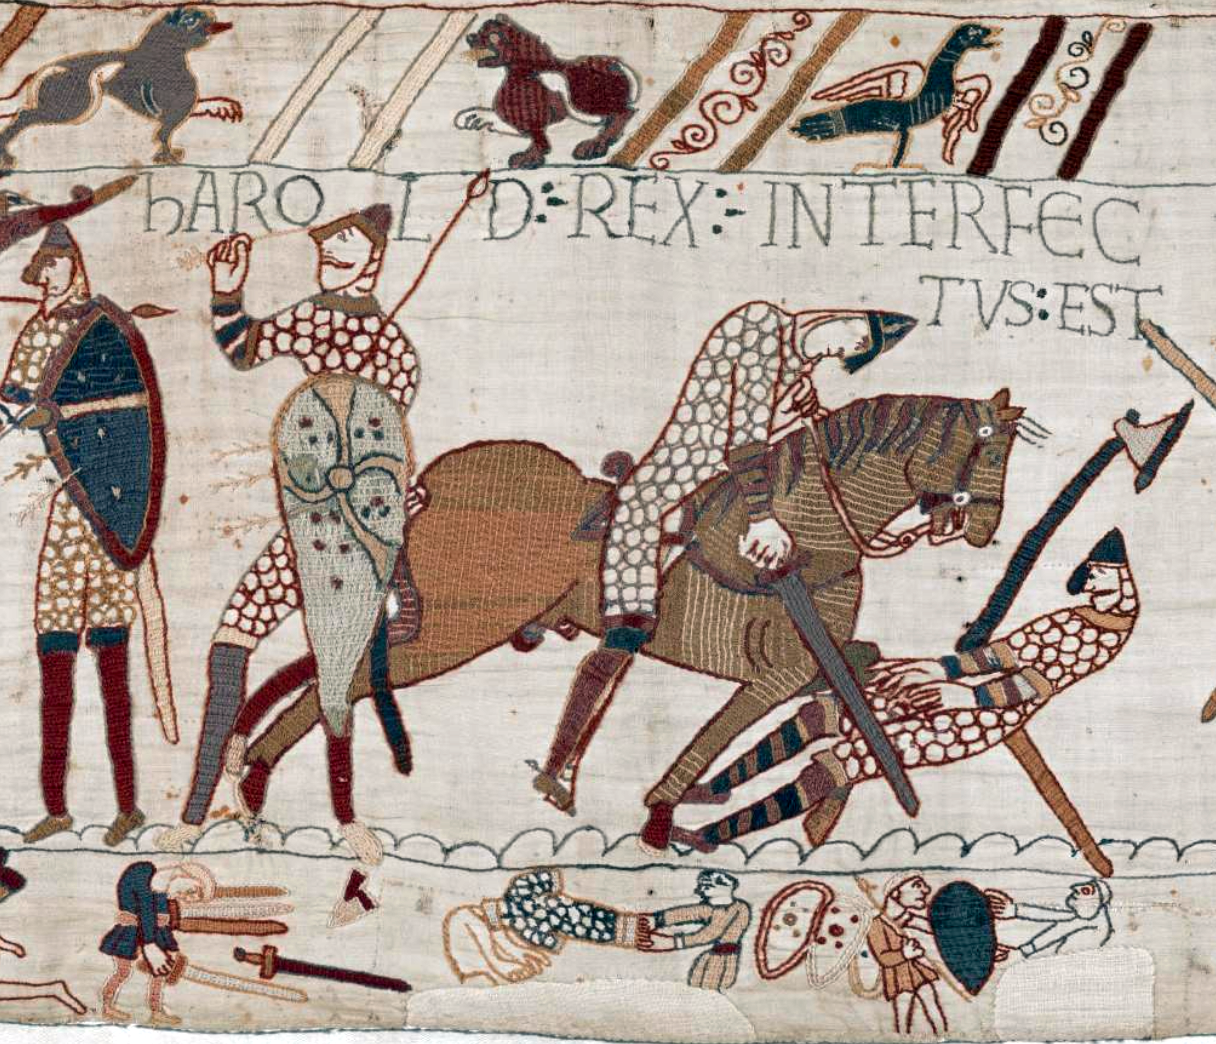
The artists skillfully organized the composition of the tapestry to lead the viewer’s eye from one scene to the next and divided the compositional space into three horizontal zones. The main events of the story are contained within the larger middle zone. The upper and lower zones contain images of animals and people, scenes from Aesop’s Fables, and scenes of husbandry and hunting. At times the images in the borders interact with and draw attention to key moments in the narrative (as in the image above of the battle).
The seventy-five episodes depicted present a continuous narrative of the events leading up to the Battle of Hastings and the battle itself. A continuous narrative presents multiple scenes of a narrative within a single frame and draws from manuscript traditions such as the scroll form. The subject matter of the tapestry, however, has more in common with ancient monumental decoration such as Trajan’s Column, which typically focused on mythic and historical references.
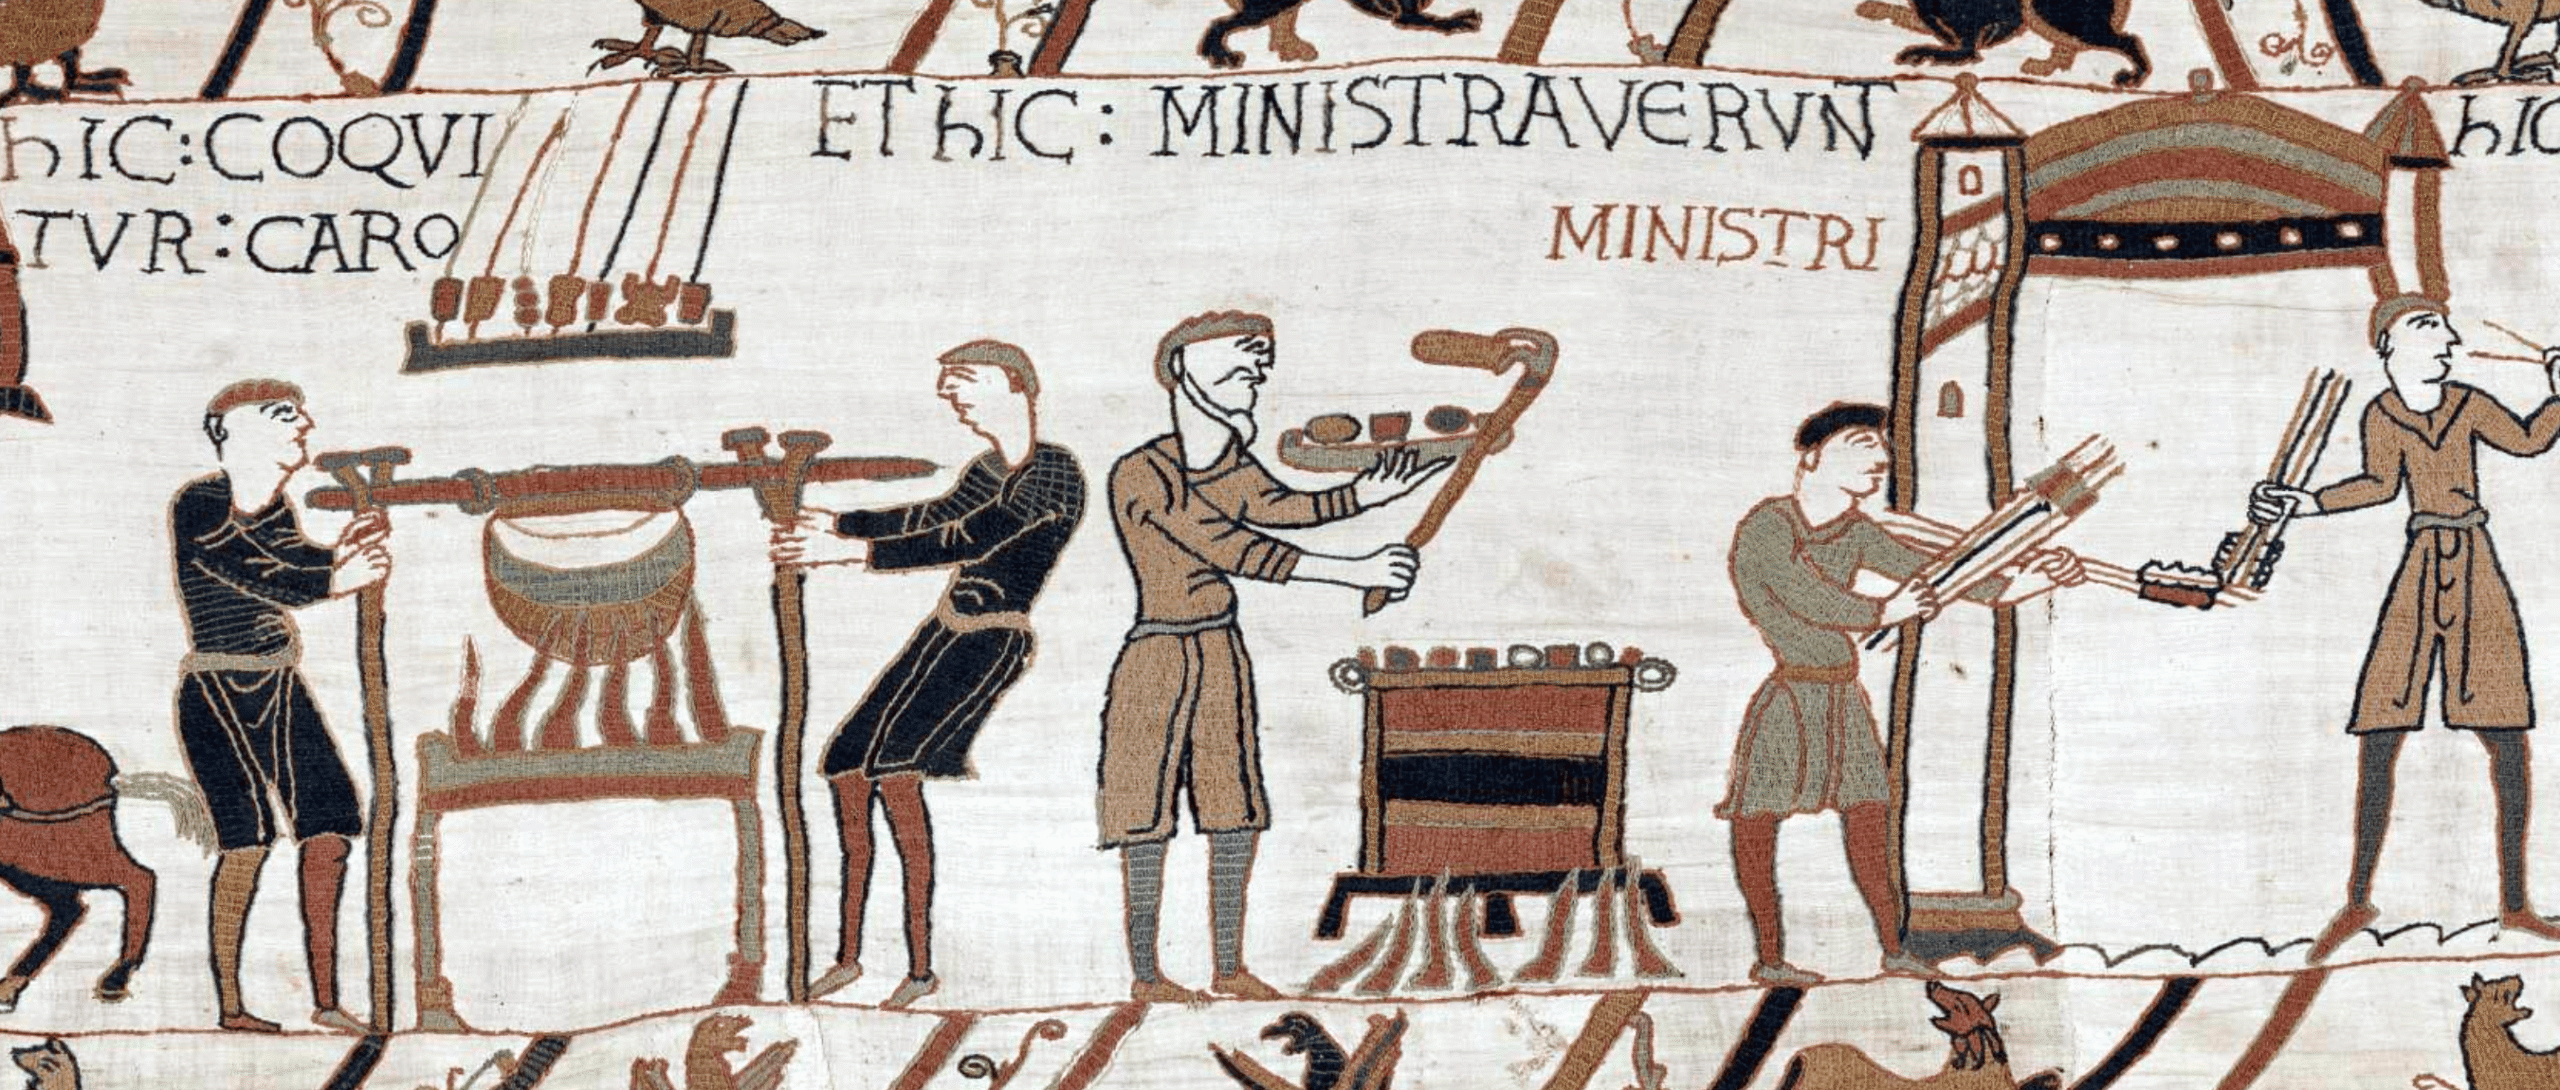
The embroiderers’ attention to specific details provides important sources for scenes of eleventh-century life as well as objects that no longer survive. In one scene of the Normans’ first meal after reaching the shores of England, we see dining practices. We also see examples of armor used in the period and battle preparations. To the left of the dining scene, servants prepare food over a fire and bake bread in an outdoor oven (above). Servants serve the food as the tapestry’s assumed patron, Bishop Odo, blesses the meal (below).
Immediately after dining, William and his half-brothers Odo and Robert meet for a war council. Preparations for battle flank both sides of the first meal episode (below).
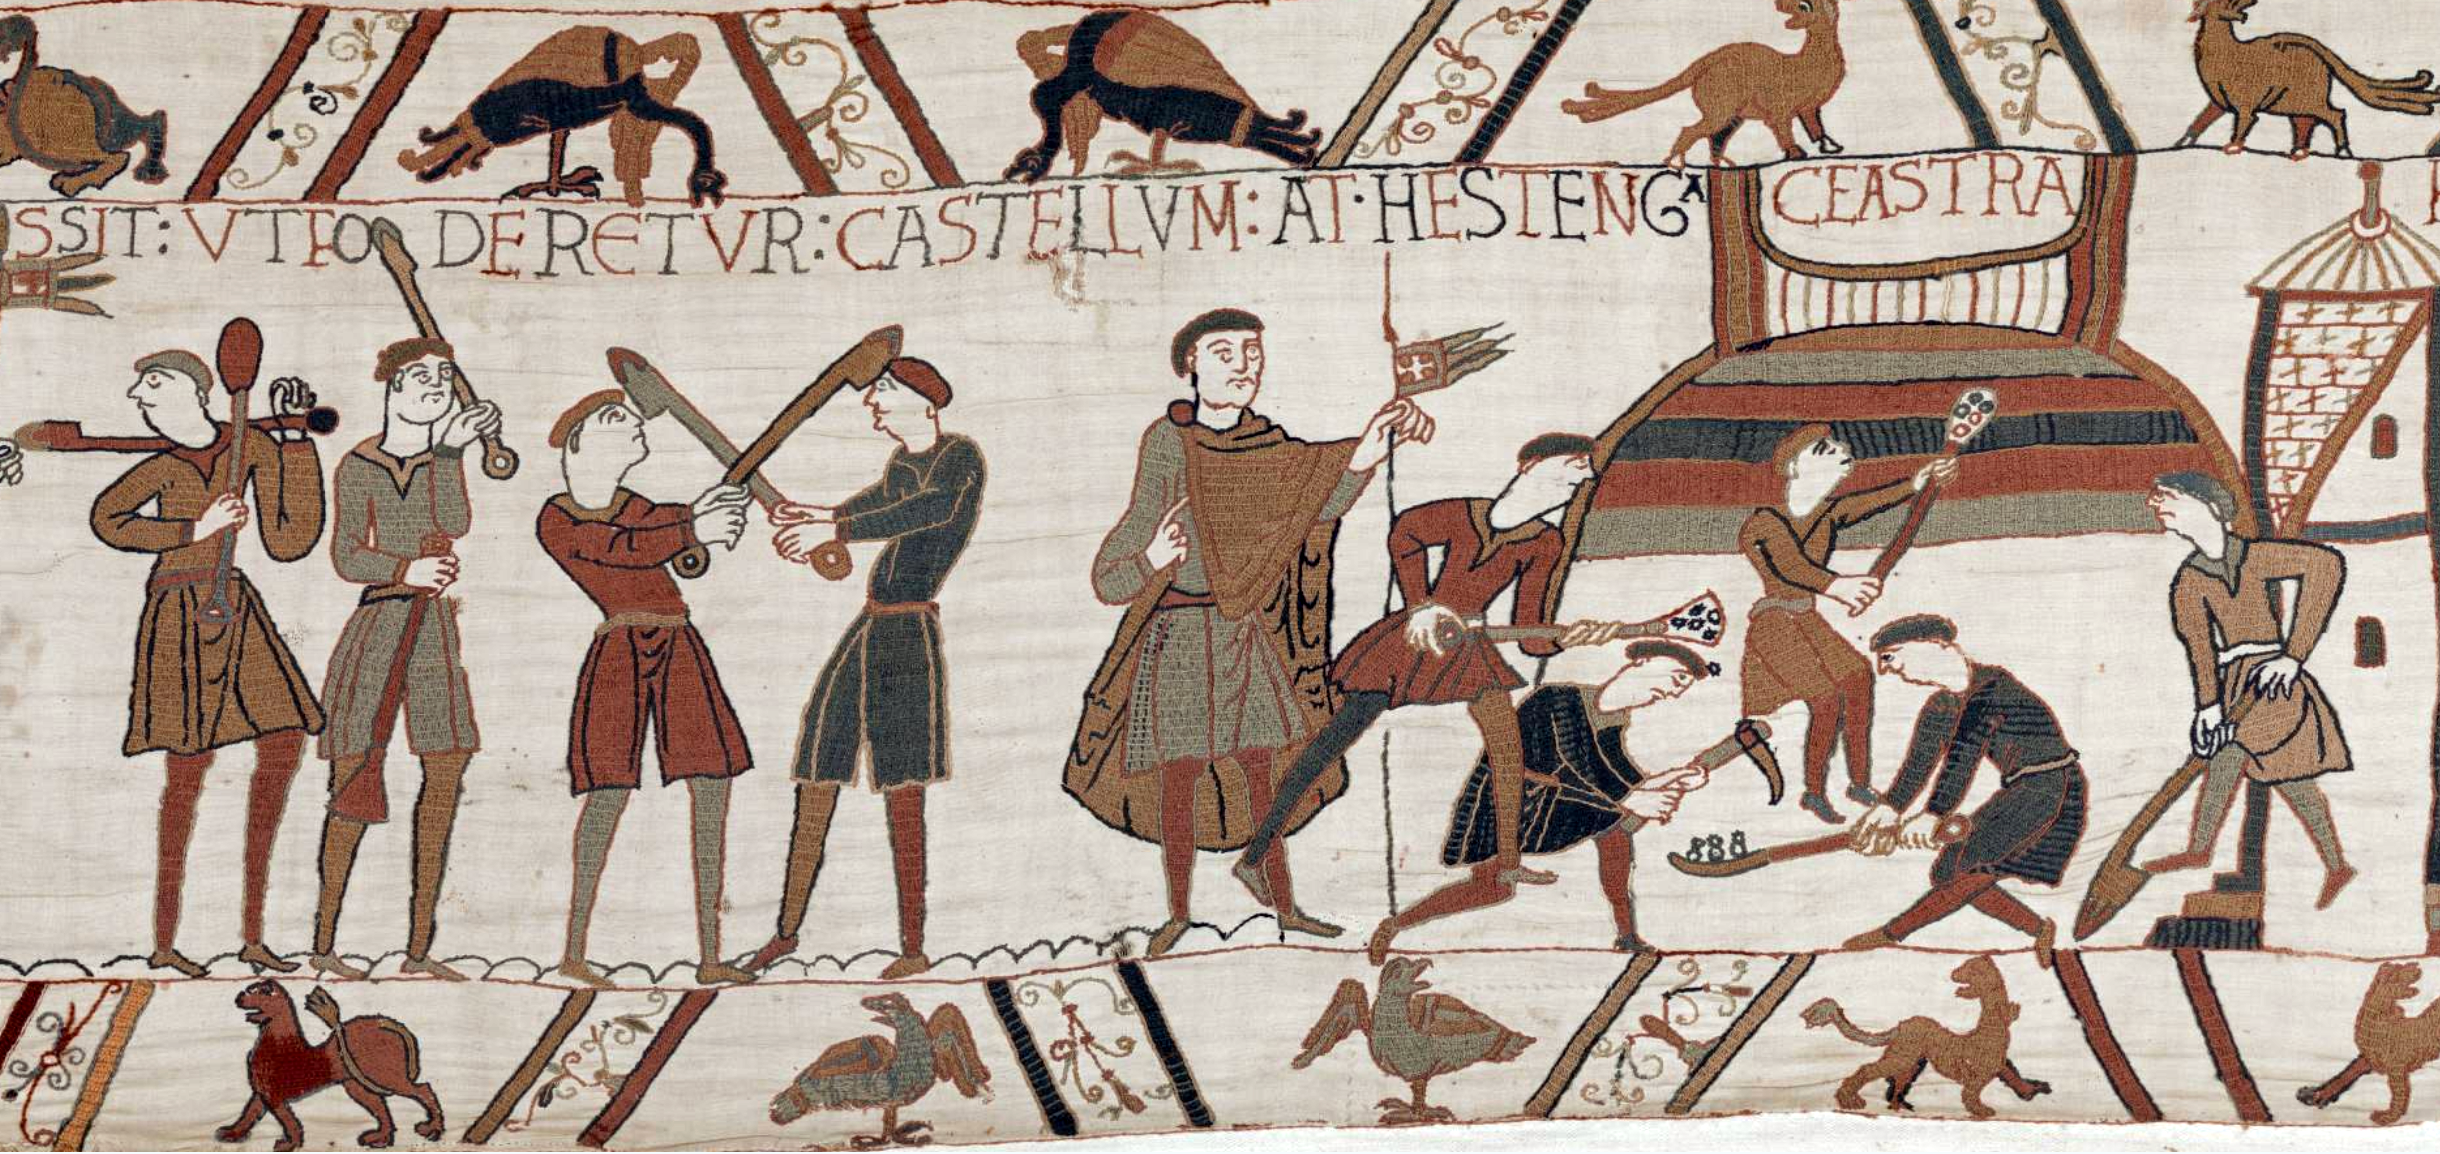
Here we see visual evidence of eleventh-century battle gear and the construction of a motte-and-bailey to protect the Normans’ position. A motte-and-bailey is a fortification with a keep (tower) situated on a raised earthwork (motte), surrounded by an enclosed courtyard (bailey). Images of battle horns, shields, and arrows as crucial ammunition shed light on military provisions and tactics for the time period.
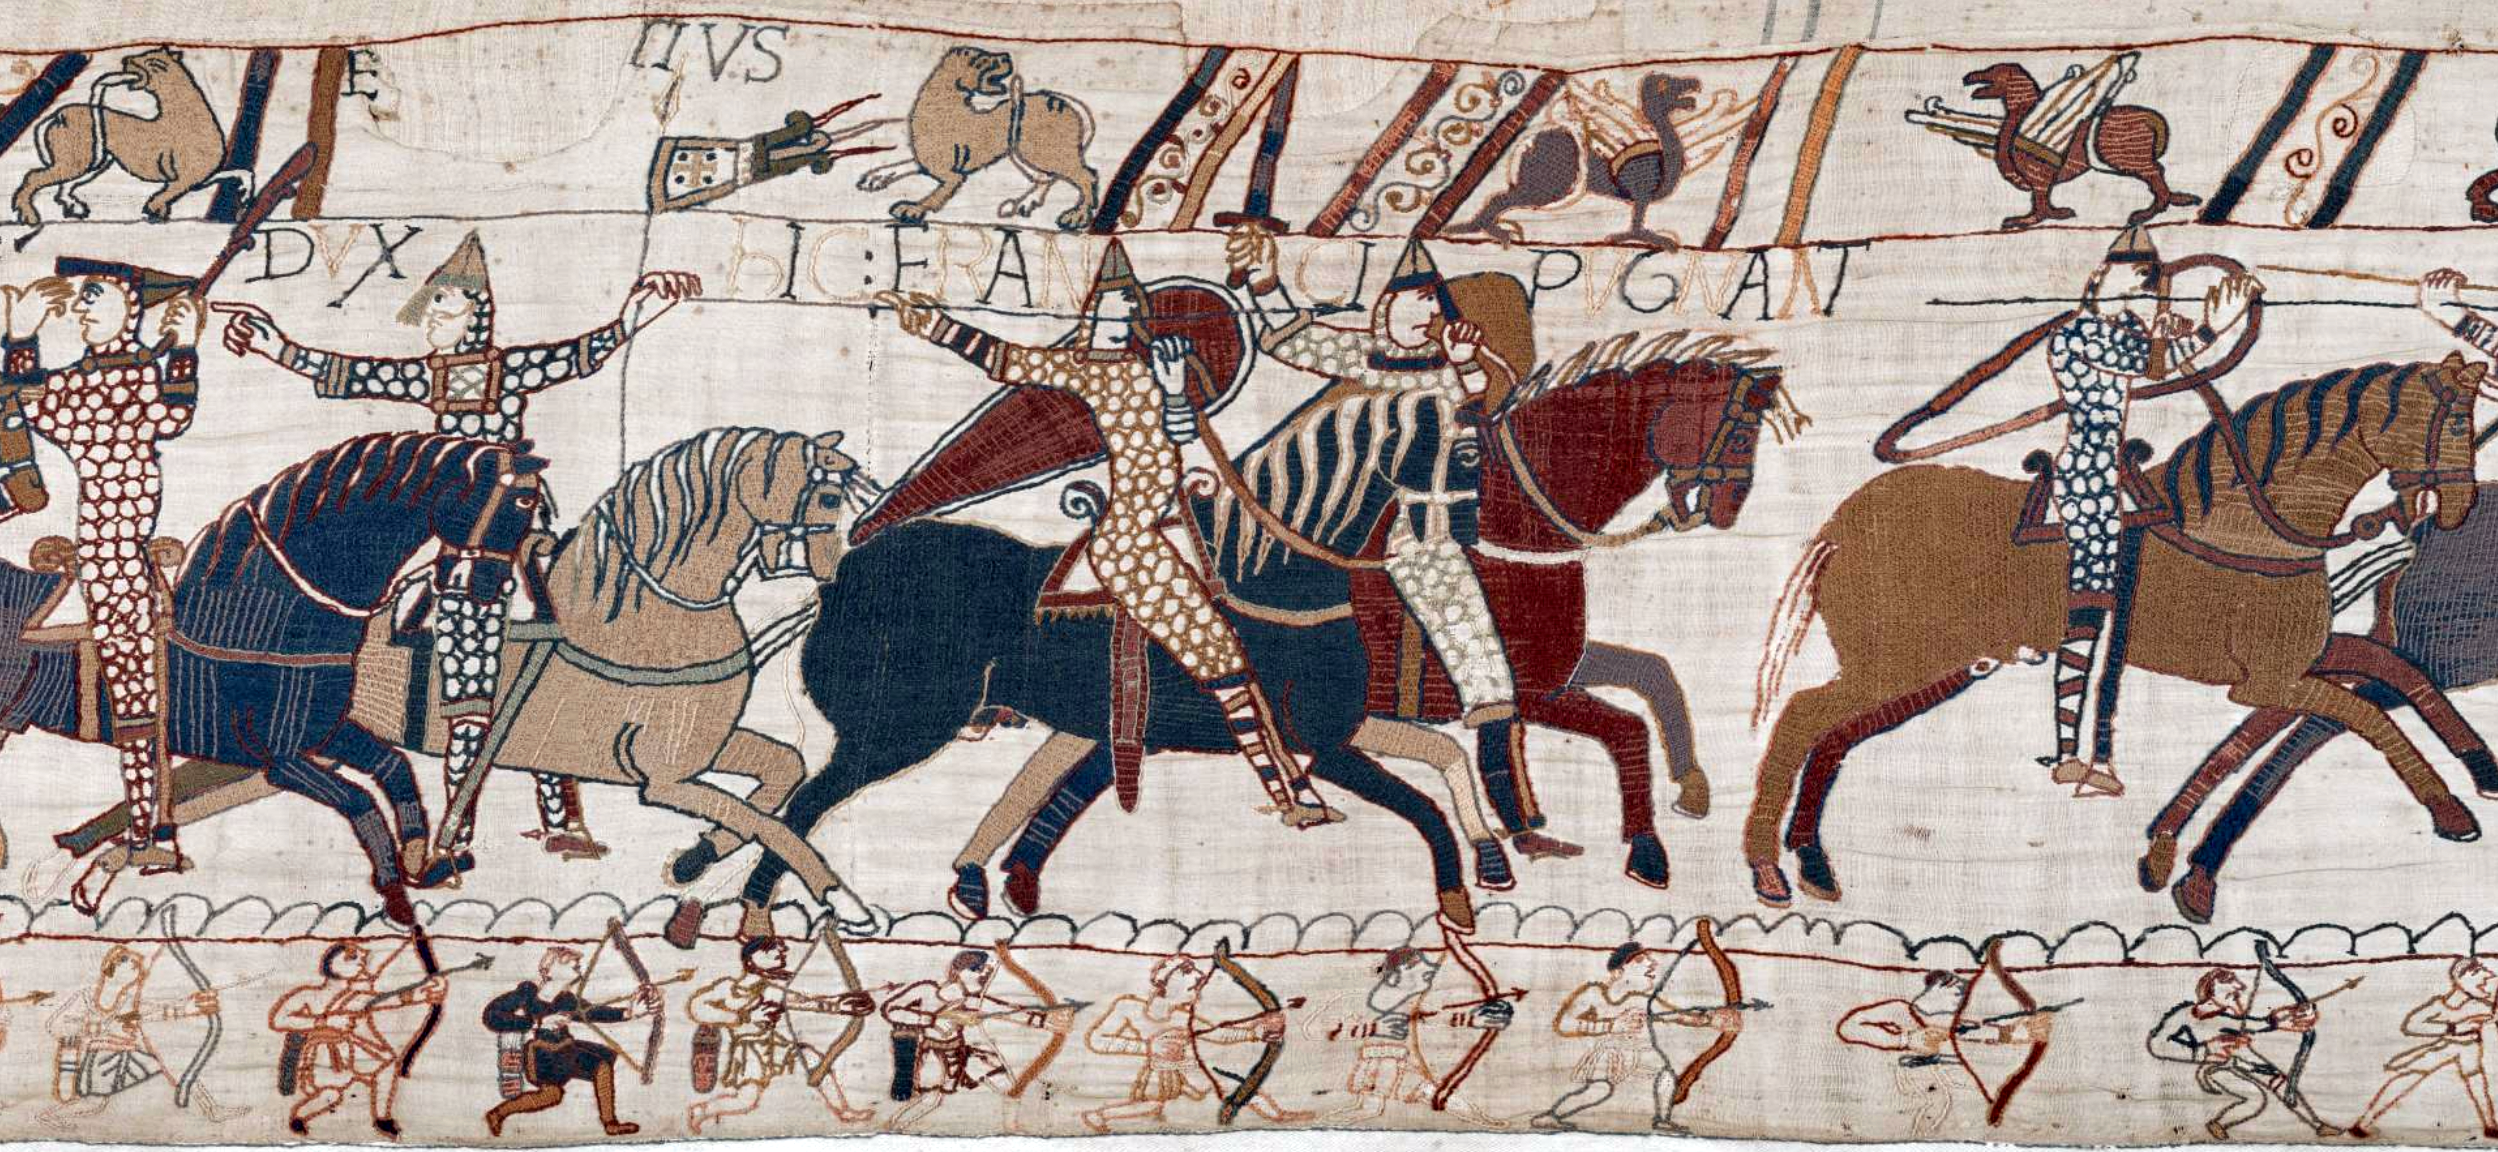
William’s tactical use of cavalry is displayed in the “Cavalry” scene. The cavalry could advance quickly and easily retreat, which would scatter an opponent’s defenses allowing the infantry to invade. It was a strong tactic that was flexible and intimidating. Although foot soldiers are included in the tapestry, the cavalry commands the scene, thus presenting the impression that the Normans were a cavalry-dominant army.
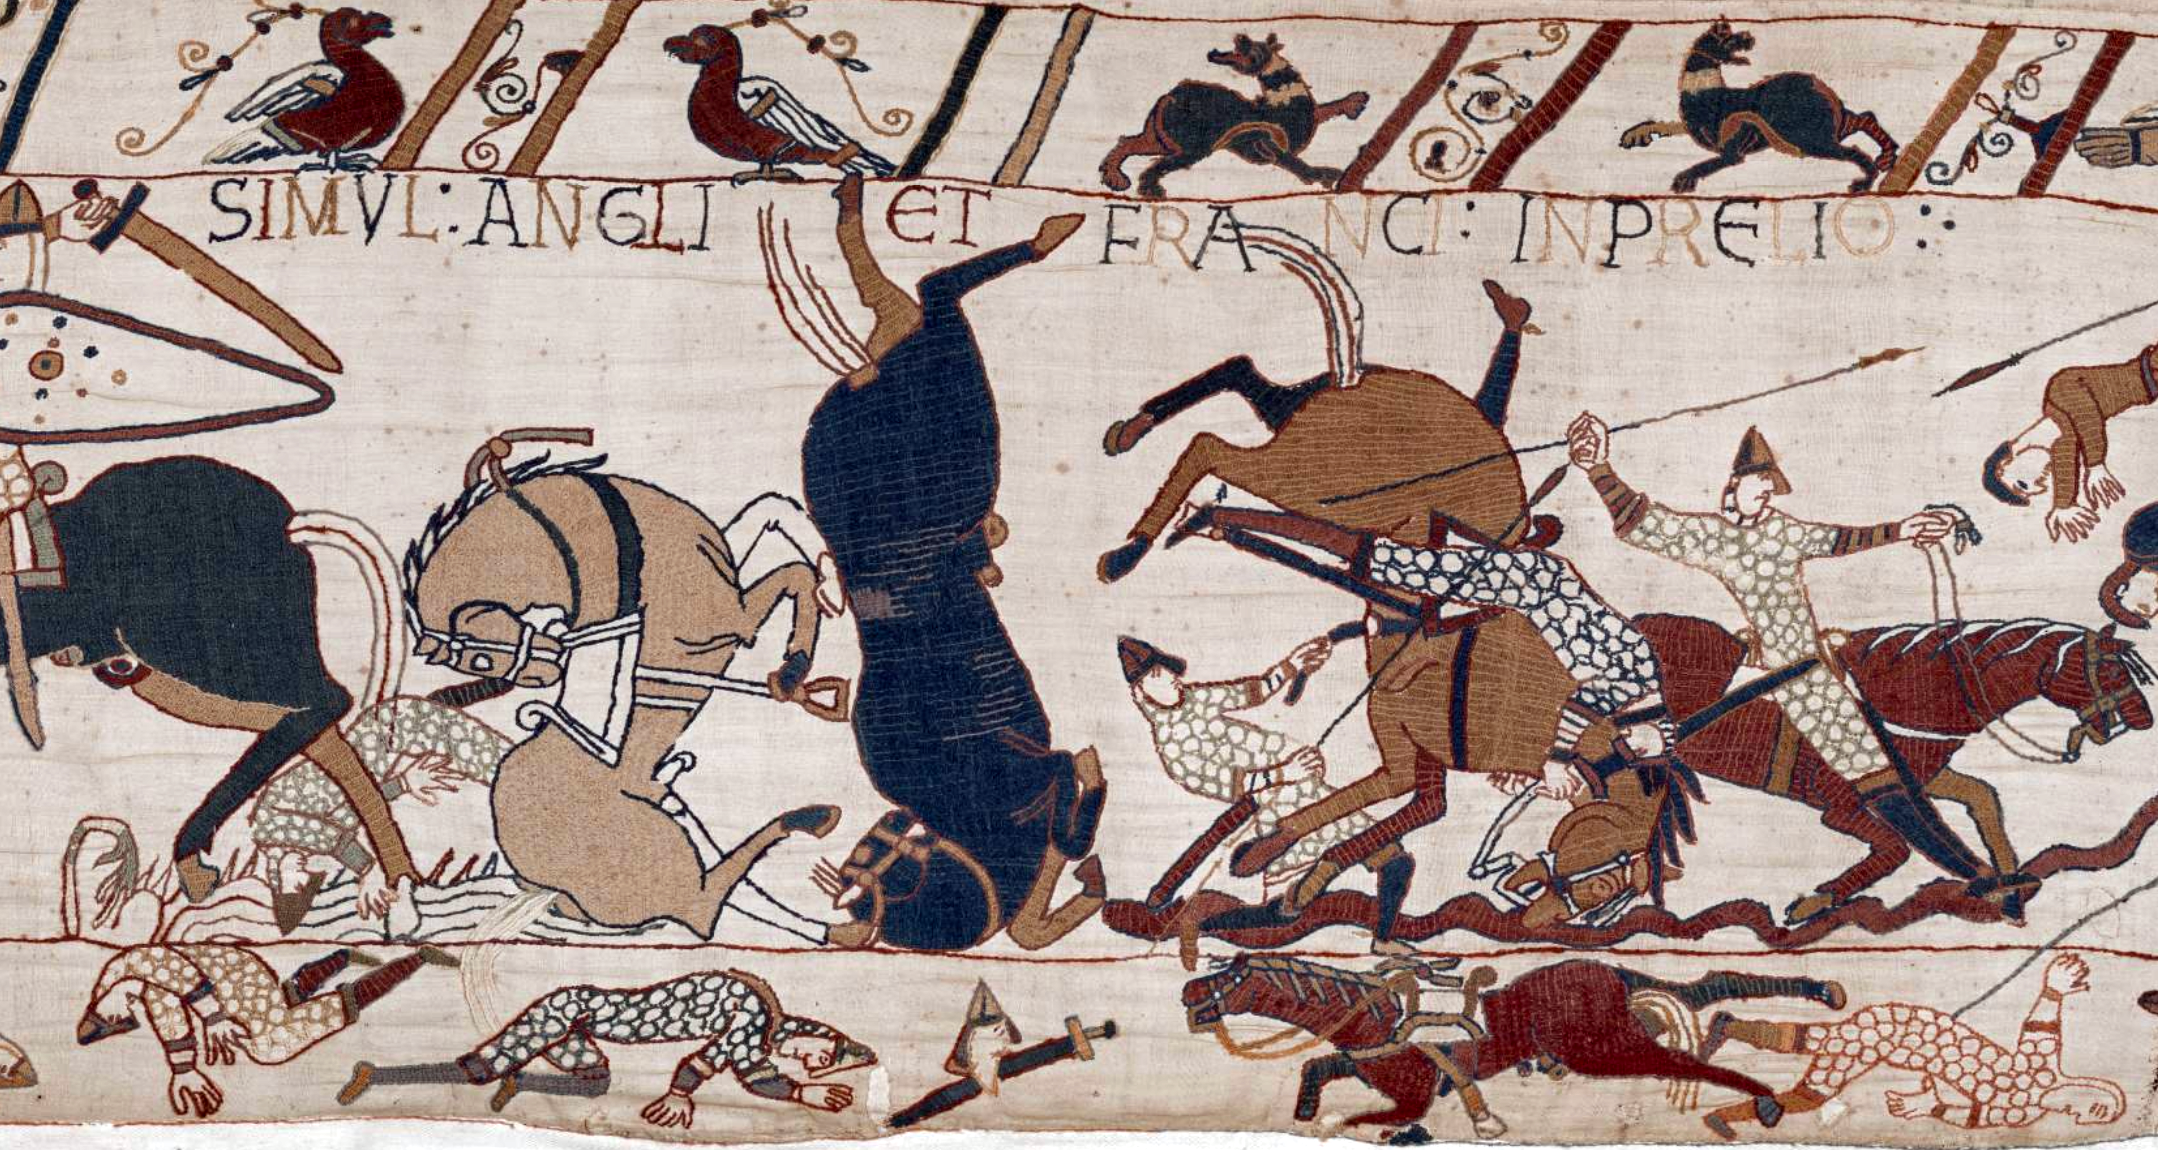
In addition to depicting military tactics used in the Norman Conquest, the scene also provides visual evidence for eleventh-century battle gear. Cavalrymen are shown wearing conical steel helmets with a protective nose plate, mail shirts, and carrying shields and spears whereas the foot soldiers are seen carrying spears and axes. Representations of the cavalry show that the soldiers were armored but the horses were not. The brutality of war is evident in the battle scenes. Figures of mortally wounded men and horses are strewn along the tapestry’s lower zone as well as within the main central zone.
Weaving a Norman tale
Scholars have never pinned down where or by whom the embroidery was carried out, or where it was meant to be displayed—a mystery compounded by the fact that this is the only storytelling textile strip of this sort preserved from the Middle Ages. In it, William is portrayed ordering his men to build a fleet of longships, stock them with arms and armor, food, wine, and horses, and set sail for England, where they feast, plan, and finally attack. The ensuing slaughter is unflinchingly rendered: in the lower border, dismembered bodies are stripped by battlefield looters. The style of the tapestry, with its gangly-limbed, beaky-nosed figures, agitated gestures, stolid drapery folds, abrupt changes in scale, and multicolored trees made of rubbery, interlaced fronds, has similarities to other works found on both sides of the Channel. Anglo-Saxon England and the Duchy of Normandy had been exchanging artwork, artists, clergy, and nobles well before the Conquest (their rulers were closely related—King Edward the Confessor’s mother, Emma of Normandy, was William the Conqueror’s great aunt).
If we can’t use style to judge where the tapestry was made, we can instead turn to the story, which displays an indisputably Norman bias, to identify its intended audience. Many medieval texts retold the events of the invasion from both the Anglo-Saxon and Norman perspectives, but Bishop Odo of Bayeux, William’s half brother, figures prominently in the Bayeux tapestry, where he is shown blessing a feast on the eve of battle, advising William, and rallying the troops. It is likely, then, that Odo commissioned the tapestry to celebrate his brother’s victory, and the tale that unfolds along its length highlights William’s (and Odo’s) valor and the supposed wrongdoings of Harold Godwinson, who is depicted swearing an oath to be William’s vassal, but then allowing himself to be crowned King of England. The tapestry completely ignores Harold’s victory over the Norwegian king, instead focusing on events of interest to Normans.
While the tapestry’s renditions of ships, weapons, horses, feasts and buildings have been mined by historians for information about daily life and military campaigns, many details are doubtless the result of artistic license. Still, the tapestry showcases some important Norman innovations. After the feast presided over by Bishop Odo, the invaders are shown shoveling dirt onto a striped mound crowned by a structure labeled “Hesteng ceastra” (above). This is the castle of Hastings, one of several such castles (including one at Dover as well as the Tower of London) that William had built during and after his invasion. With these, he imported into England a type of defensive structure that was typical in Normandy and became essential for establishing control over his new English subjects.
The Bayeux Tapestry provides an excellent example of Anglo-Norman art. It serves as a medieval artifact that operates as art, chronicle, political propaganda, and visual evidence of eleventh-century mundane objects, all at a monumental scale. This astounding work continues to fascinate.
Practicing Visual Analysis
In the detail scene of “Wounded soldiers and horses” from the Bayeux Tapestry, the anonymous artists used around seven different colors of dyed wool yarn to embroider on linen. The white linen serves as the background for a dynamic scene that features the tumultuous twist and turn of the bodies of both horses and humans. The Bayeux Tapestry makes use of the register format of a horizontal band to unfold a narrative. Elements of the Hiberno-Saxon style from early medieval Anglo-Saxon England are present, particularly in the zoomorphic forms and interlacing lines and patterns in the horizontal panel above the central register. Despite a flat white background, the artists achieve depth in the pictorial space by overlapping the figures. Contour lines of different colors of yarn define the forms of horses, humans, and the outline of shields and weapons. The variety of yarn colors are also used to create the details of texture in the horse’s fur, manes, and hooves. The overall dynamism of the composition with vertical, horizontal, and diagonal forms allows the viewer to “read” the piece along with its accompanying text from left to right. This successfully moves the viewer forward in time to match the narrative. The horizontal line that defines the lower boundary of the central panel also serves as a ground for the scene. The line anchors all the figures to a sense of “earth.” Meanwhile, the prone bodies of individuals and horses in the lowest section harken back to earlier conventions of the register in artmaking, such as the Palette of King Narmer from Ancient Egypt, where victims of war and destruction are seen underneath the feet of the victors. In this section, the bottom panel is designed to interact and relate to the composition of the central panel.
Conclusion
The Bayeux Tapestry is one of the few surviving secular works of art from the Romanesque period. Otherwise, religious art and architecture dominated the landscape of Western Europe in the period between 1000-1200 C. E. Pilgrimage churches, like the Basilica of Saint Sernin and the Church of Sainte‐Foy, led an economic revitalization of Europe in the later Middle Ages. Towns constructed pilgrimage churches to hold sacred relics with the hope of bringing visitors to their cities. Romanesque churches designed on a large scale to accommodate pilgrims; however, the Romanesque architectural style of round arches, barrel vaults, and thick walls meant these interior spaces were dark. In the mid-twelfth century, a new architectural style will introduce light into the design of the pilgrimage church: the Gothic.
Citation and Licensing
The following sections were written by Chelsea Wright and are licensed CC BY-NC-SA 4.0:
- Chapter Overview and Introduction
- Focus artwork and term list compiled by Chelsea Wright
- Practicing Visual Analysis
- Conclusion
The following articles from Smarthistory licensed CC BY-NC-SA 4.0 were remixed and adapted for the chapter:
- Dr. Andreas Petzold, “Romanesque art, an introduction,” in Smarthistory, August 8, 2015.
- Valerie Spanswick, “Romanesque architecture, an introduction,” in Smarthistory, May 13, 2025.
- Dr. Bryan Zygmont, “Basilica of Saint-Sernin,” in Smarthistory, July 1, 2020.
- Christine M. Bolli, “Pilgrimage routes and the cult of the relic,” in Smarthistory, August 8, 2015.
- Dr. Elisa Foster, “Church and Reliquary of Sainte-Foy, France,” in Smarthistory, August 8, 2015.
- Dr. Diane Reilly, “The Art of Conquest in England and Normandy,” in Smarthistory, May 5, 2017.
- Dr. Kristine Tanton, “The Bayeux Tapestry,” in Smarthistory, August 8, 2015.

.jpg)
_Frescos_of_Sant_Climent_de_Ta%C3%BCll.jpg)


