
Chapter Overview and Introduction
The Gothic style altered components of the Romanesque with the introduction of the pointed arch and the incorporation of light into medieval architecture. In the Gothic style, pilgrimage churches continued their same function from the Romanesque: to hold the relics of saints for pilgrim viewers. While beginning in France with Abbot Suger at the Basilica of St. Denis, the Gothic style quickly spread throughout Europe with geographic variations.
Focus Artworks
-
Abbot Suger, Ambulatory, Basilica of St. Denis, Paris, France 1140–44
-
Cathedral of Notre Dame de Chartres, c.1145 and 1194-c.1220, Chartres, France
-
Cathedral of Notre Dame de Paris, Paris, France, c. 1163-1250
-
Sainte-Chapelle, Paris, France, 1248
Term List
-
Gothic
-
Pointed arch
-
Nave
-
Gallery
-
Clerestory
-
Arcade
-
Ribbed vault
-
Early Gothic/Lancet style
-
Decorated or Rayonnant Gothic
-
Tracery
-
Abbot Suger
-
Choir
-
Ambulatory
-
Tympanum
-
Colonnettes
-
Cathedral
-
Notre Dame
-
Flying Buttress
-
Rose window
Gothic architecture, an introduction
Just how did Gothic architects support heavy stone ceilings and create the effect of heaven on earth?

“Gothic”
Forget the association of the word “Gothic” to dark, haunted houses, Wuthering Heights, or ghostly pale people wearing black nail polish and ripped fishnets. The original Gothic style was actually developed to bring sunshine into people’s lives, and especially into their churches. To get past the accrued definitions of the centuries, it’s best to go back to the very start of the word Gothic, and to the style that bears the name.
The Goths were a so-called barbaric tribe who held power in various regions of Europe, between the collapse of the Roman Empire and the establishment of the Holy Roman Empire (so, from roughly the fifth to the 8th century). They were not renowned for great achievements in architecture. As with many art historical terms, “Gothic” came to be applied to a certain architectural style after the fact.
Gothic architecture style
The style represented giant steps away from the previous, relatively basic building systems that had prevailed. The Gothic grew out of the Romanesque architectural style, when both prosperity and relative peace allowed for several centuries of cultural development and great building schemes. From roughly 1000 to 1400, several significant cathedrals and churches were built, particularly in Britain and France, offering architects and masons a chance to work out ever more complex and daring designs.
The most fundamental element of the Gothic style of architecture is the pointed arch, which was likely borrowed from Islamic architecture that would have been seen in Spain at this time. The pointed arch relieved some of the thrust, and therefore, the stress on other structural elements. It then became possible to reduce the size of the columns or piers that supported the arch.
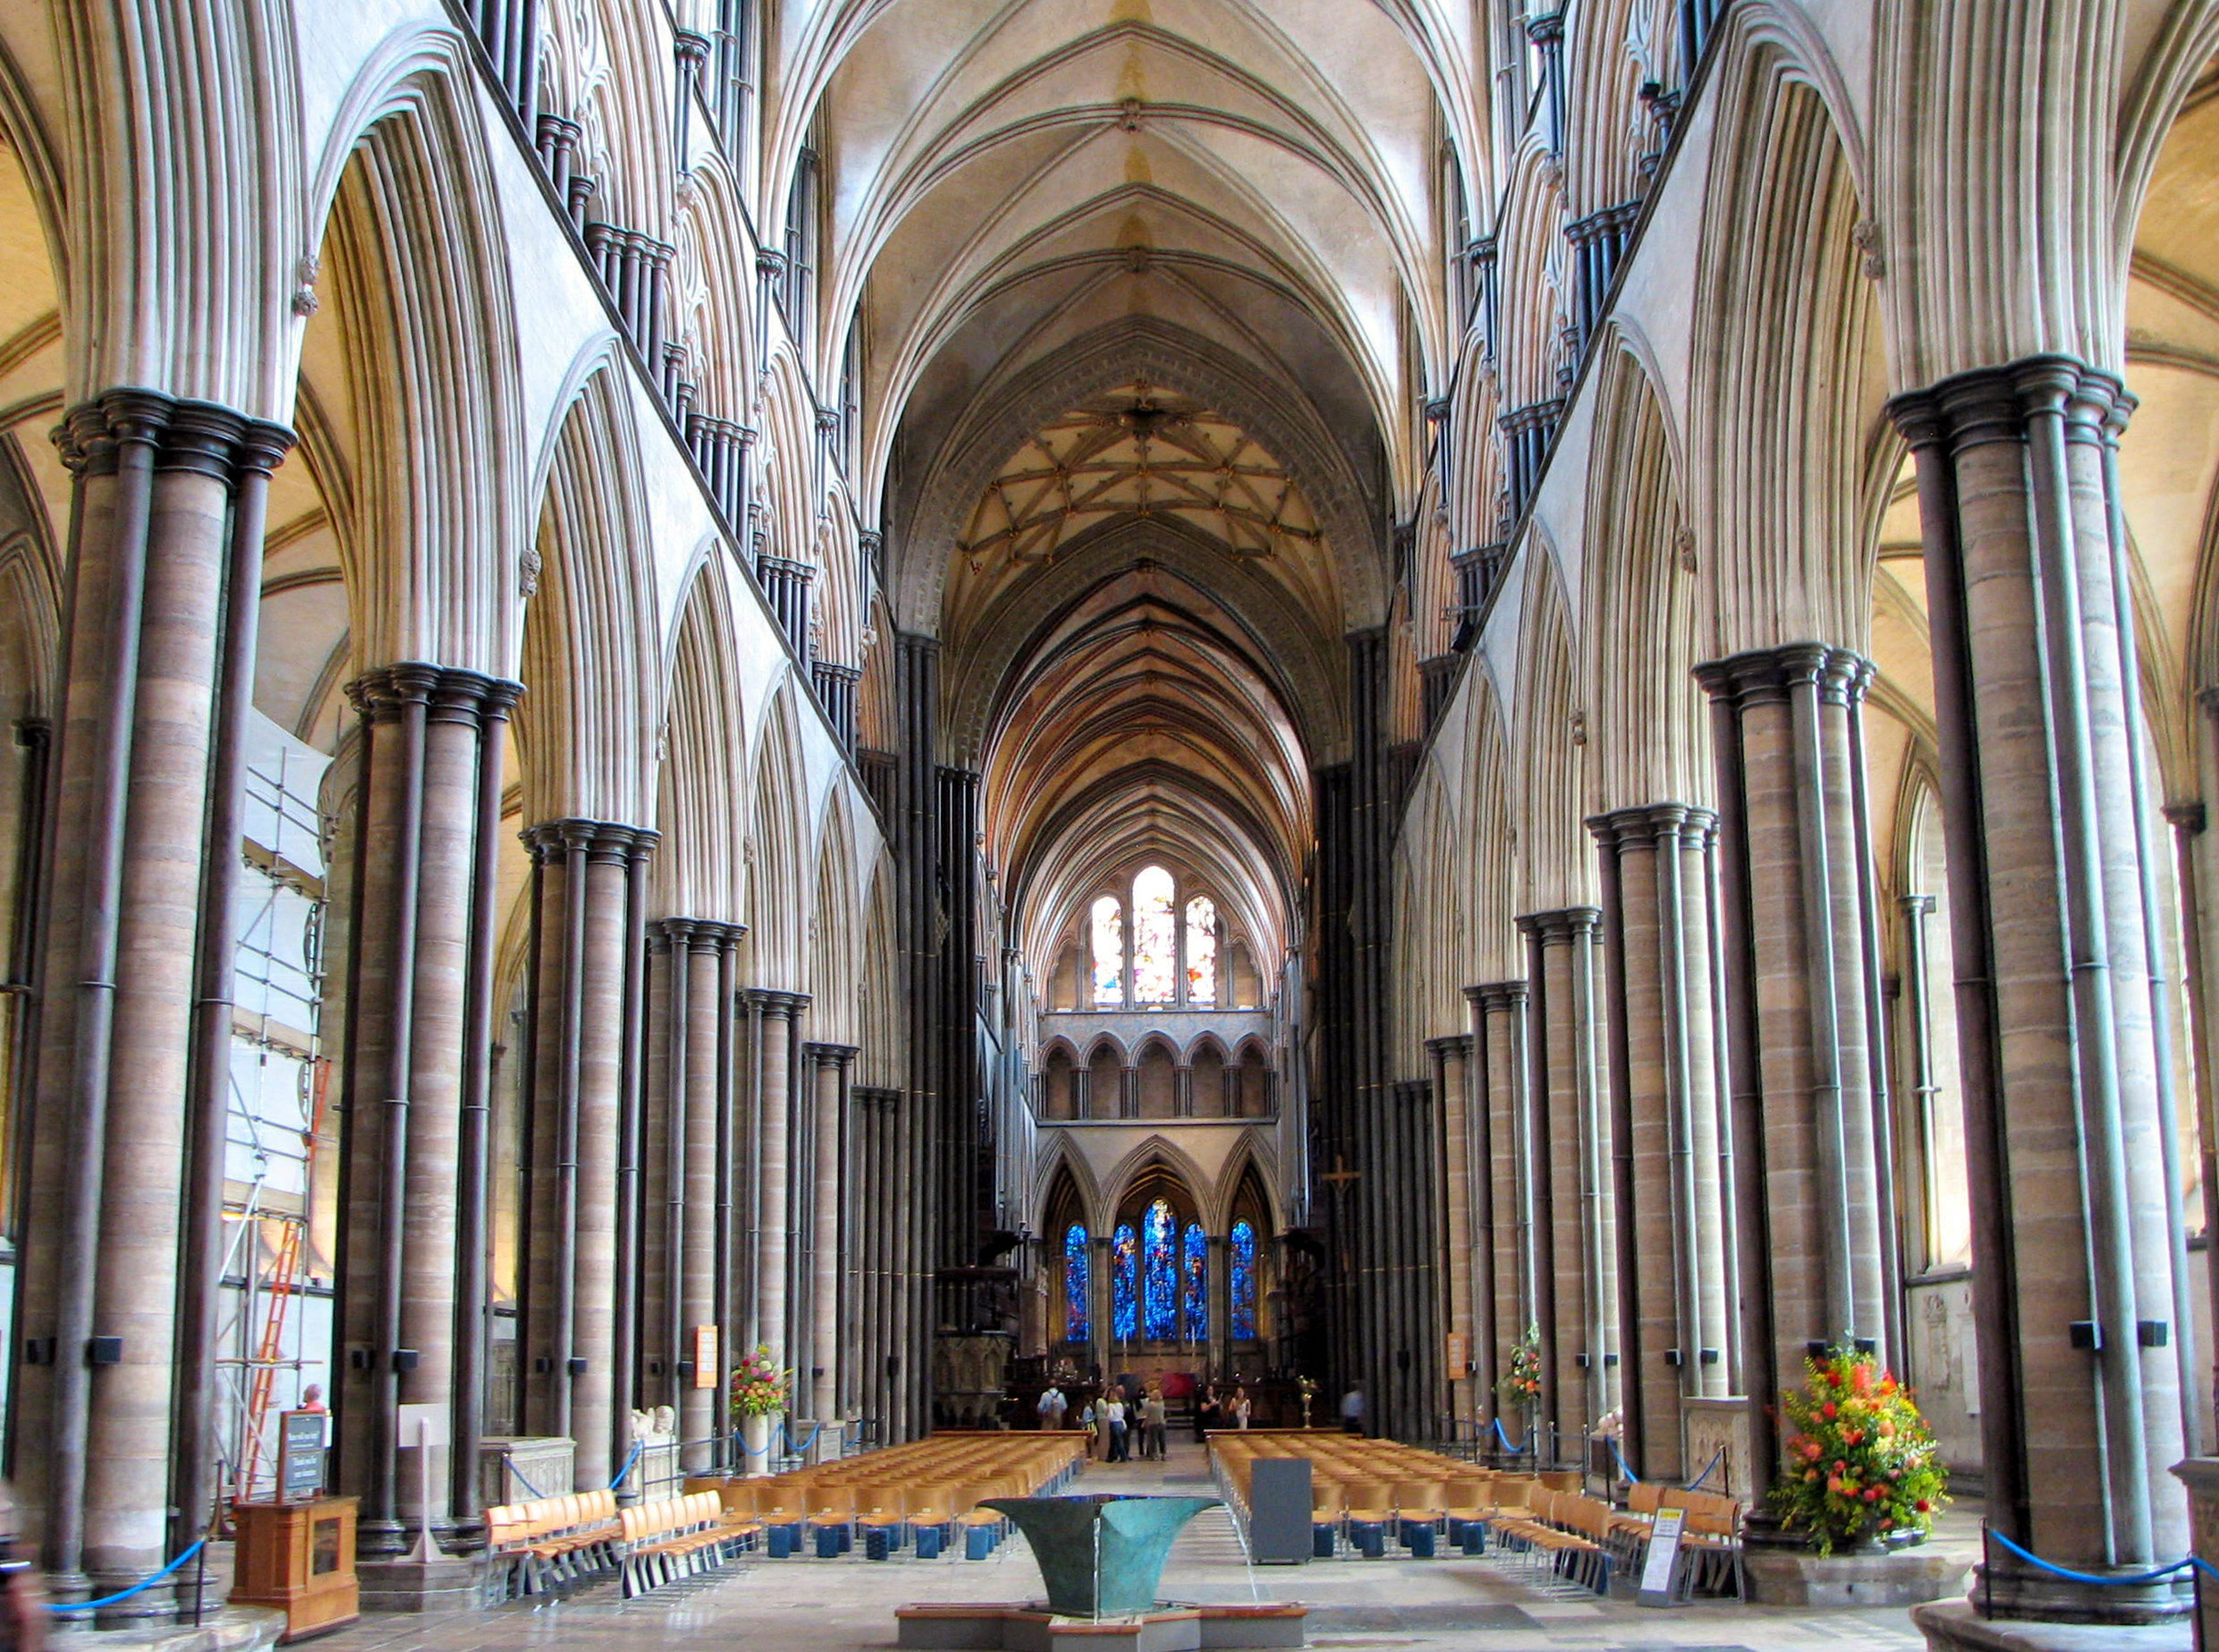
So, rather than having massive, drum-like columns as in the Romanesque churches, the new columns could be more slender. This slimness was repeated in the upper levels of the nave, so that the gallery and clerestory would not seem to overpower the lower arcade. In fact, the column basically continued all the way to the roof, and became part of the vault.

In the vault, the pointed arch could be seen in three dimensions where the ribbed vaulting met in the center of the ceiling of each bay. This ribbed vaulting is another distinguishing feature of Gothic architecture. However, it should be noted that prototypes for the pointed arches and ribbed vaulting were seen first in late-Romanesque buildings.

The new understanding of architecture and design led to more fantastic examples of vaulting and ornamentation, and the Early Gothic or Lancet style (from the twelfth and thirteenth centuries) developed into the Decorated or Rayonnant Gothic (roughly 14th century). The ornate stonework that held the windows–called tracery–became more florid, and other stonework even more exuberant.
The ribbed vaulting became more complicated and was crossed with lierne ribs into complex webs, or the addition of cross ribs, called tierceron. As the decoration developed further, the Perpendicular or International Gothic took over (15th century). Fan vaulting decorated half-conoid shapes extending from the tops of the columnar ribs.

The slender columns and lighter systems of thrust allowed for larger windows and more light. The windows, tracery, carvings, and ribs make up a dizzying display of decoration that one encounters in a Gothic church. In late Gothic buildings, almost every surface is decorated. Although such a building as a whole is ordered and coherent, the profusion of shapes and patterns can make a sense of order difficult to discern at first glance.
After the great flowering of Gothic style, tastes again shifted back to the neat, straight lines and rational geometry of the Classical era. It was in the Renaissance that the name Gothic came to be applied to this medieval style that seemed vulgar to Renaissance sensibilities. It is still the term we use today, though hopefully without the implied insult, which negates the amazing leaps of imagination and engineering that were required to build such edifices.
Birth of the Gothic: Abbot Suger and the ambulatory at St. Denis
Cathedral of Notre Dame, Chartres
The Cathedral of Notre-Dame, Paris
Built, modified, rebuilt, and restored
Churches are often an amalgamation of architectural styles, the result of building campaigns and modifications undertaken at different times, some due to fire, some due to the desire for what a new style represents, and some due to (often inaccurate) restoration efforts. And on a single site, churches were often built and rebuilt — and this is the case with Notre Dame in Paris. Before the Gothic-style church was built, a Carolingian church occupied the site (it was destroyed during the 9th century Viking invasions), and before that, a 6th century Merovingian Church stood on the site.

If we go back further, to the pre-Christian era, Julius Caesar’s armies famously conquered much of what we call France today (Roman Paris dates back to 52 BCE). Archaeological evidence suggests that a pagan temple and then a Christian basilica were built on this site. The ancient Romans also built a palace for the emperor on the Île de la Cité, and after the Roman empire collapsed, Clovis I, King of the Franks (who converted to Christianity) established his palace there as well. The Île de la Cité would remain the location of a royal residence until the 14th century. As one historian has noted, “Notre Dame … was not only a religious but also a royal monument that displayed the might of the church and the monarchy, each enhancing the power of the other.” [1]

The Gothic Cathedral of Notre Dame de Paris took nearly 100 years to complete (c. 1163-1250) and modifications, restorations, and renovations continued for centuries after. The early Gothic style employed at the beginning of the campaign became outdated and the later Gothic style, the Rayonnant, became fashionable and can be seen in the transepts. The crossing spire that the world watched fall while engulfed in flames was a reproduction created during a 19th-century restoration campaign.
In the following centuries, the church (and its sculptural decoration) survived multiple episodes of intentional destruction: during the Protestant Reformation (due to Protestant objection to religious imagery), and during the revolutions of 1789 and 1830 (because of the church’s close association with the monarchy). It remained in a neglected state until Victor Hugo’s novel, The Hunchback of Notre-Dame (1831) revived popular interest the building.

Sainte-Chapelle, Paris
Stained glass: history and technique
During the Gothic period and the Renaissance (1100s–1500s) stained glass was one of the foremost techniques of painting practiced in Europe. It may seem surprising to call stained glass a form of painting, but in fact it is. Look closely at the image here and note that the surfaces of each piece of glass are painted in a wide range of dark tones. One of the most widespread forms of painting, stained glass inspired the lives of the faithful through religious narratives in churches and cloisters, celebrated family and political ties in city halls, and even decorated the windows of private houses.
Why is it called stained glass?
The term stained glass derives from the silver stain that was often applied to the side of the window that would face the outside of the building. When the glass was fired, the silver stain turned a yellow color that could range from lemon to gold. Stained glass was usually used to make windows, so that the light would shine through the painting. It is a form of painting that began over 1,000 years ago and is still essentially made the same way today.
Gothic stained glass
Imagine standing in a medieval church. As your eyes adjust to the darkness, you notice colored light streaming down from above.
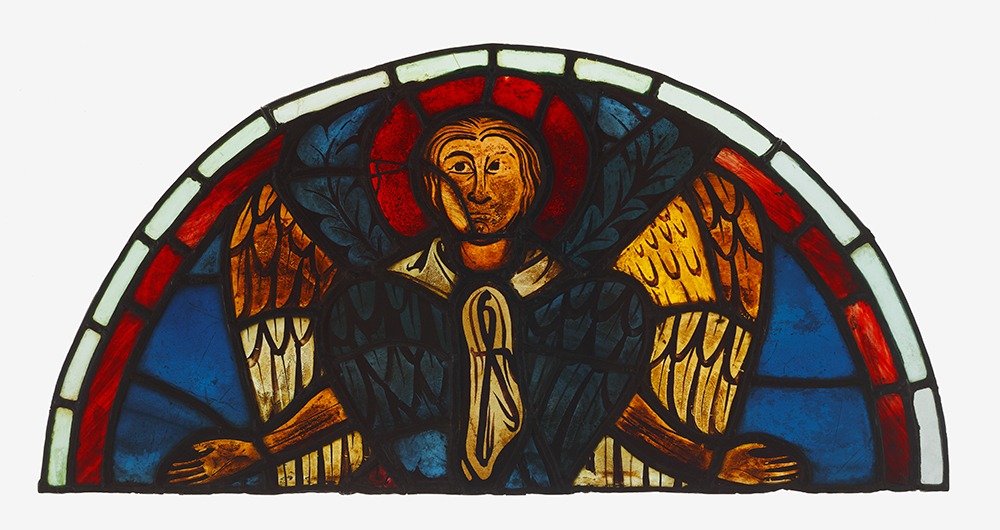
Some of the most powerful art produced in the High Middle Ages were stained-glass cycles, or visual stories, in French cathedrals. Among the most famous of these is in Reims Cathedral, from which this arresting lunette (a half moon–shape) originally came. The seraph, one of the six-winged angels that were thought to stand in the presence of God, is frighteningly formal, with thick strokes of black vitreous paint used to render its commanding eyes and facial features. Vitreous paint is paint that contains tiny glass particles mixed in a liquid.
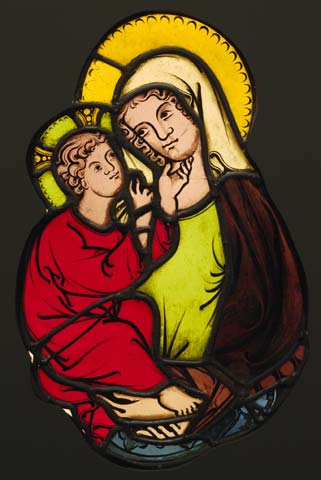
This panel (left), comes from the important medieval Abbey of Klosterneuberg outside Vienna and shows the great achievements of medieval stained glass. The painting demonstrates how pure, supple lines communicate tenderness and delicacy, even when viewed from a distance, as was often the case with medieval church glass. Simple fields of color (including the silver stain used in the yellow halos) complete the radiant effect.
This window was originally meant to go up high, in the windows of a cloister, and even though the piece itself is rather small, the tremendous clarity of the line-work that makes it quite legible from a distance. The beautiful curls of the hair, the facial features, are all painted in a black line of vitreous paint by an individual who expresses himself just as surely in this art form as a painter of oil or tempera would express him or herself in a panel painting or a fresco painting. The paint, which is applied to the glass surface, adds detail and a sense of three-dimensionality to the image. Another unique aspect of stained glass is that it’s enhanced by daylight, which changes with the weather, the season, and the time of day. When a glass panel is shot through with a strong ray of light, you can see the colors floating off the top of the panel, and this is what makes it such a moving, and almost mystical, art form.
The emotion-filled panel below eloquently demonstrates the essential means of expression of medieval glass painters.
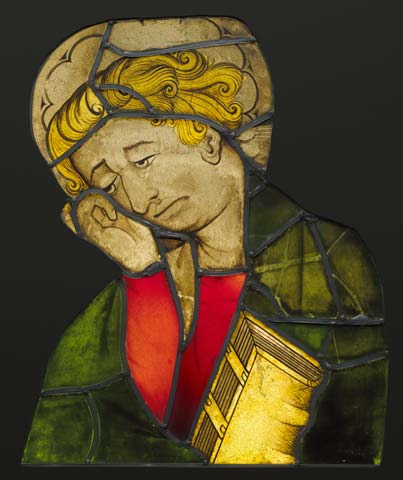
The delicate modeling of the face and hand was done by applying vitreous paint to clear glass and then stabbing it with a broad brush to create points of light. It was then contoured with a pointed brush, creating expressive, almost calligraphic linework, as seen in the tousled hair and distraught facial features of Saint John. Originally, this would have been part of a larger Crucifixion scene.
We take windows for granted. But there was a time when glass panes were too expensive for most people, only in the late 1400s, did glass panels become wider-spread, so that middle class and wealthy people could have them in their homes—and they started setting into their clear glass windows, smaller panels that would be amusing or instructive or celebrate their family histories.
Practicing Visual Analysis
Architects for Gothic cathedrals like the Cathedral of Notre Dame, Chartres and the Cathedral of Notre-Dame, Paris returned to the basilica floorplan. Originating as secular buildings in the Ancient Roman world, the basilica transformed into religious architecture under the patronage of the Roman Emperor Constantine. The basilica format resurged during the Romanesque period of late Medieval Europe and continued through the Gothic. Usually cross-shaped in structure, the long rectangular nave would intersect perpendicular to a shorter transept to create the shape of a cross. The longitudinal plan of the Latin cross basilica created a long design that orientated attention to the altar situated in the semi-circular shape of the apse. Like all basilicas, the scale of such cathedrals is massive and designed to hold large numbers of pilgrims. The pointed arch and corresponding ribbed vaults allowed Gothic architects to build more vertically and create large scale structures that emphasize verticality. The vertical lines of the piers and the curved lines of the pointed arch combine rectilinear and curvilinear lines. With pointed arches, ribbed vaults, and later the flying buttress, those design features allowed architects to integrate more windows. The use of stained glass allowed real light and color to filter into the space. Depending on the time of day and weather conditions, the light inside the cathedral would vary. Furthermore, the colorful light filtered through the windows would shine directly on you and the space around you, which made for an engaging immersive experience.
Conclusion
From its inception in France, the Gothic style spread across Western Europe. Outside of France, the elements of Gothic architecture merged with local architectural programs to create regional variations of the Gothic. Nevertheless, the Gothic can be clearly identified by its tall, pointed arches, ribbed vaults, and stained glass. Originally called the Opus Francigenum or “French work,” the Gothic style begun by Abbot Suger succeeded in creating an architectural style associated with the kings of France. From around 1100 to 1400, the Gothic style was dominant in Western Europe. It was also concurrent with the Late Byzantine and the Later Period of the arts of the Islamic World. Toward the late 13th and early 14th century, Western Europe began to encounter major changes in philosophy, religion, and economics. Ultimately, a revival of interest in the Classical world of Ancient Greece and Rome would set the stage for a new era: the Renaissance.
Citation and Licensing
The following sections were written by Chelsea Wright and are licensed CC BY-NC-SA 4.0:
-
Chapter Overview and Introduction
-
Focus artwork and term list compiled by Chelsea Wright
-
Practicing Visual Analysis
-
Conclusion
The following articles from Smarthistory licensed CC BY-NC-SA 4.0 were remixed and adapted for the chapter:
-
Dr. Beth Harris, Dr. Steven Zucker and Valerie Spanswick, “Gothic architecture, an introduction,” in Smarthistory, January 25, 2023.
-
Dr. Beth Harris and Dr. Steven Zucker, “Birth of the Gothic: Abbot Suger and the ambulatory at St. Denis,” in Smarthistory, December 5, 2015.
-
Dr. Beth Harris and Dr. Steven Zucker, “Cathedral of Notre Dame, Chartres,” in Smarthistory, December 18, 2015.
-
Dr. Beth Harris and Dr. Steven Zucker, “The Cathedral of Notre-Dame, Paris,” in Smarthistory, April 24, 2019.
-
Dr. Beth Harris and Dr. Steven Zucker, “Sainte-Chapelle, Paris,” in Smarthistory, May 24, 2017.
The following article from Khan Academy licensed CC BY-NC-SA 4.0 was remixed and adapted for the chapter:
-
Khan Academy, “Stained glass: history and technique.”
- Avner Ben-Amos, “Monuments and Memory in French Nationalism,” History and Memory , volume 5, number 2 (1993), pp. 50–81 . ↵