Chapter Overview and Introduction

The epitome of Ancient Greek art and architecture dates to the Classical era. In the Classical period, increasing attention was paid to the naturalism of the human body. The contrapposto, the concept of symmetria, and open form sculpture were introduced with pieces like the Kritios Boy, Doryphoros, and Diskobolos. Re-built during the Classical period, the Parthenon with its marble sculptures stood as a testament to Ancient Greek ideals and the emerging concept of democracy.
Focus Artworks
- Kritios Boy, from the Acropolis, Athens, c. 480 B.C.E., Early Classical, Severe style
- Artemision Zeus or Poseidon, c. 460 B.C.E., bronze, Early Classical, Severe style, recovered from a shipwreck off Cape Artemision

- Polykleitos, Doryphoros (Spear-Bearer), Roman marble copy after a Greek bronze original from c. 450–440 B.C.E., Classical Period
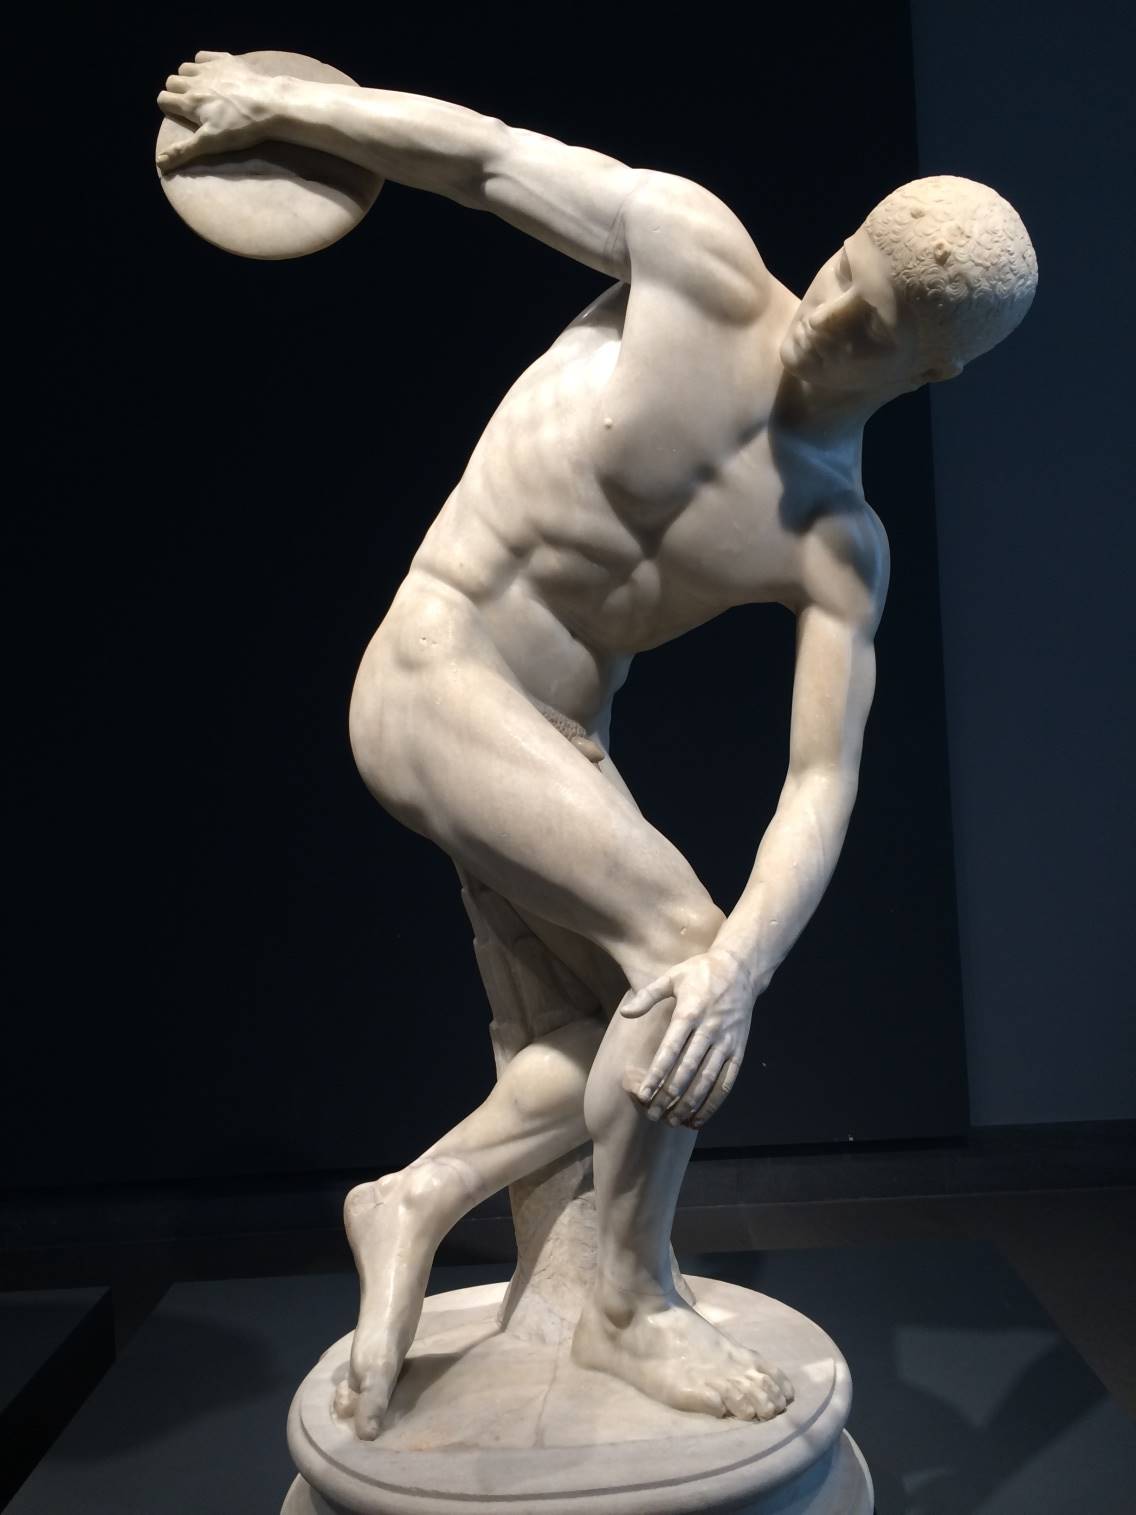
- Myron, Discobolus (Discus Thrower), Roman copy of an ancient Greek bronze from c. 450 B.C.E., Classical Period
- Iktinos and Kallikrates, Parthenon, Acropolis, Athens, Greece 447–432 B.C.E., Classical Period
- Centauromachy, metope from the south frieze of the Parthenon, Acropolis, Athens, Greece, c. 447-438 B.C.E., marble, Classical Period
Term List
- Classical Period
- Early Classical/Severe Style
- High Classical Period
- Persian Wars
- Contrapposto
- The Canon
- Palestra
- Temple
- Naos
- Antae
- Peripteral temple
- Stoa
- Agora
- Doric order
- Frieze
- Triglyphs
- Metopes
- Ionic order
- Corinthian order
- Parthenon
- Democracy
- Stylobate
- Capital
- Athena
- Pericles
- Delian league
- Entasis
The Classical Period Introduction (480/479–323 B.C.E.)
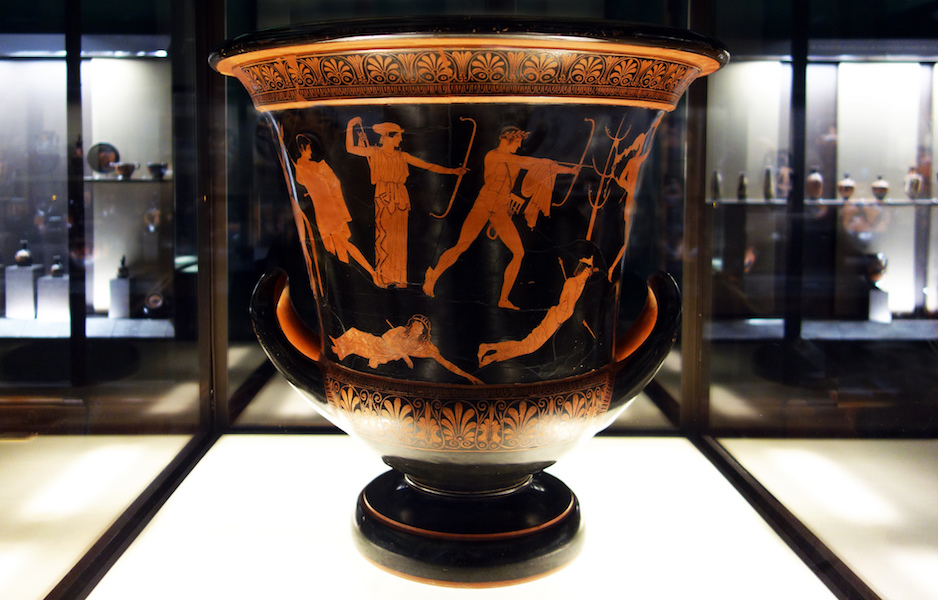
Though experimentation in realistic movement began before the end of the Archaic Period, it was not until the Classical Period that two- and three-dimensional forms achieved proportions and postures that were naturalistic. The “Early Classical Period” (480/479–450 B.C.E., also known as the “Severe Style”) was a period of transition when some sculptural work displayed archaizing holdovers. As can be seen in the Kritios Boy, c. 480 B.C.E., the “Severe Style” features realistic anatomy, serious expressions, pouty lips, and thick eyelids. For painters, the development of perspective and multiple ground lines enriched compositions, as can be seen on the Niobid Painter’s vase in the Louvre (image below).
During the “High Classical Period” (450–400 B.C.E.), there was great artistic success: from the innovative structures on the Acropolis to Polykleitos’ visual and cerebral manifestation of idealization in his sculpture of a young man holding a spear, the Doryphoros or “Canon” (image below).
Early Classical: Kritios Boy
Following war with the Persians, this highly naturalistic sculpture was buried out of respect.
Contrapposto explained
The ancient Greeks mastered the naturalistic representation of the human body, and the Renaissance revived it. Although these particular objects featured in the video may not have been known in the Renaissance, the ideas and form of contrapposto were revived in the Italian Renaissance.
Early Classical: Artemision Zeus or Poseidon
This bronze god sank to the bottom of the sea where he sat for millennia, but who is he and what can he tell us?
High Classical: Polykleitos, Doryphoros (Spear-Bearer)
For the ancient Greeks, the human body was perfect. Explore this example of the mathematical source of ideal beauty.
High Classical, Myron, Discobolus (Discus Thrower)
Coiled with athletic energy, balance, and the promise of movement, see the potential of an idealized human body.
Practicing Visual Analysis
Myron’s Discus Thrower is a life-size scale three-dimensional sculpture. Rather than the illusion of pictorial space, the sculpture occupies real space. In contrast to the closed-form sculptures of the Ancient Egyptians and the Archaic Greek kouros figures, the Discus Thrower is an open form sculpture. It projects into and engages with the surrounding space. Myron’s composition navigates between naturalism with the careful study of human anatomy and idealism with the perfection of the heroic nude human body and expressionless face. All characteristics of the Classical Greek world. Using curvilinear lines and diagonal angles, Myron’s Discus Thrower shows us the dynamism of the human body in action.
Introduction to Ancient Greek architecture

For most of us, architecture is easy to take for granted. It’s everywhere in our daily lives—sometimes elegant, other times shabby, but generally ubiquitous. How often do we stop to examine and contemplate its form and style? Stopping for that contemplation offers not only the opportunity to understand one’s daily surroundings but also to appreciate the connection that exists between architectural forms in our own time and those from the past. Architectural tradition and design have the ability to link disparate cultures together over time and space—and this is certainly true of the legacy of architectural forms created by the ancient Greeks.
Where and when
Greek architecture refers to the architecture of the Greek-speaking peoples who inhabited the Greek mainland and the Peloponnese, the islands of the Aegean Sea, the Greek colonies in Ionia (coastal Asia Minor), and Magna Graecia (Greek colonies in Italy and Sicily).
Greek architecture stretches from c. 900 B.C.E. to the first century C.E., with the earliest extant stone architecture dating to the seventh century B.C.E.
Greek architecture influenced Roman architecture and architects in profound ways, such that Roman Imperial architecture adopts and incorporates many Greek elements into its own practice. An overview of basic building typologies demonstrates the range and diversity of Greek architecture.
Temple

The most recognizably “Greek” structure is the temple (even though the architecture of Greek temples is actually quite diverse). The Greeks referred to temples with the term ὁ ναός (ho naós), meaning “dwelling,” temple derives from the Latin term, templum. The earliest shrines were built to honor divinities and were made from materials such as wood and mud brick—materials that typically don’t survive very long. The basic form of the naos (the interior room that held the cult statue of the God or Gods) emerges as early as the tenth century B.C.E. as a simple, rectangular room with projecting walls (antae) that created a shallow porch. This basic form remained unchanged in its concept for centuries. In the eighth century B.C.E., Greek architecture begins to make the move from ephemeral materials (wood, mud brick, thatch) to permanent materials (namely, stone).
During the Archaic period, the tenets of the Doric order of architecture in the Greek mainland became firmly established, leading to a wave of monumental temple building during the sixth and fifth centuries B.C.E. Greek city-states invested substantial resources in temple building—as they competed with each other not just in strategic and economic terms, but also in their architecture. For example, Athens devoted enormous resources to the construction of the Acropolis in the 5th century B.C.E.—in part so that Athenians could be confident that the temples built to honor their gods surpassed anything that their rival states could offer.

The multi-phase architectural development of sanctuaries such as that of Hera on the island of Samos demonstrates not only the change that occurred in construction techniques over time but also how the Greeks re-used sacred spaces—with the later phases built directly atop the preceding ones. Perhaps the fullest, and most famous, expression of Classical Greek temple architecture is the Periclean Parthenon of Athens—a Doric order structure, the Parthenon represents the maturity of the Greek classical form.

Greek temples are often categorized in terms of their ground plan and the way in which the columns are arranged. A prostyle temple is a temple that has columns only at the front, while an amphiprostyle temple has columns at the front and the rear. Temples with a peripteral arrangement (from the Greek πτερον (pteron), meaning “wing”) have a single line of columns arranged all around the exterior of the temple building. Dipteral temples simply have a double row of columns surrounding the building. One of the more unusual plans is the tholos, a temple with a circular ground plan; famous examples are attested at the sanctuary of Apollo in Delphi and the sanctuary of Asclepius at Epidaurus.
Other Greek Architectural Forms
Other common ancient Greek architectural forms include:
Stoa – Stoa (στοά) is a Greek architectural term that describes a covered walkway or colonnade that was usually designed for public use. Greek city planners came to prefer the stoa as a device for framing the agora (public marketplace) of a city or town.
Theater – The Greek theater was a large, open-air structure used for dramatic performance. Theaters often took advantage of hillsides and naturally sloping terrain and, in general, utilized the panoramic landscape as the backdrop to the stage itself.
Bouleuterion – The Bouleuterion (βουλευτήριον) was an important civic building in a Greek city, as it was the meeting place of the boule (citizen council) of the city. These select representatives assembled to handle public affairs and represent the citizenry of the polis (in ancient Athens, the boule was comprised of 500 members). The Bouleuterion generally was a covered, rectilinear building with stepped seating surrounding a central speaker’s well in which an altar was placed.
House – Greek houses of the Archaic and Classical periods were relatively simple in design. Houses usually were centered on a courtyard that would have been the scene for various ritual activities; the courtyard also provided natural light for the often small houses. The ground floor rooms would have included kitchen and storage rooms, perhaps an animal pen and a latrine; the chief room was the andron—site of the male-dominated drinking party (symposion). The quarters for women and children (gynaikeion) could be located on the second level (if present) and were, in any case, segregated from the men’s area.
Stadium – The Greek stadium (derived from stadion, a Greek measurement equivalent to c. 578 feet or 176 meters) was the location of foot races held as part of sacred games; these structures are often found in the context of sanctuaries. Long and narrow, with a horseshoe shape, the stadium occupied reasonably flat terrain.
Gymnasium – The gymnasium (from the Greek term gymnós meaning “naked”) was a training center for athletes who participated in public games.
Palaestra – The palaestra (παλαίστρα) was an exercise facility originally connected with the training of wrestlers. These complexes were generally rectilinear in plan, with a colonnade framing a central, open space.
Altar – Since blood sacrifice was a key component of Greek ritual practice, an altar was essential for these purposes. While altars did not necessarily need to be architecturalized, they could be, and, in some cases, they assumed a monumental scale.
Fountain House – The fountain house is a public building that provides access to clean drinking water and at which water jars and containers could be filled.
Greek architectural orders
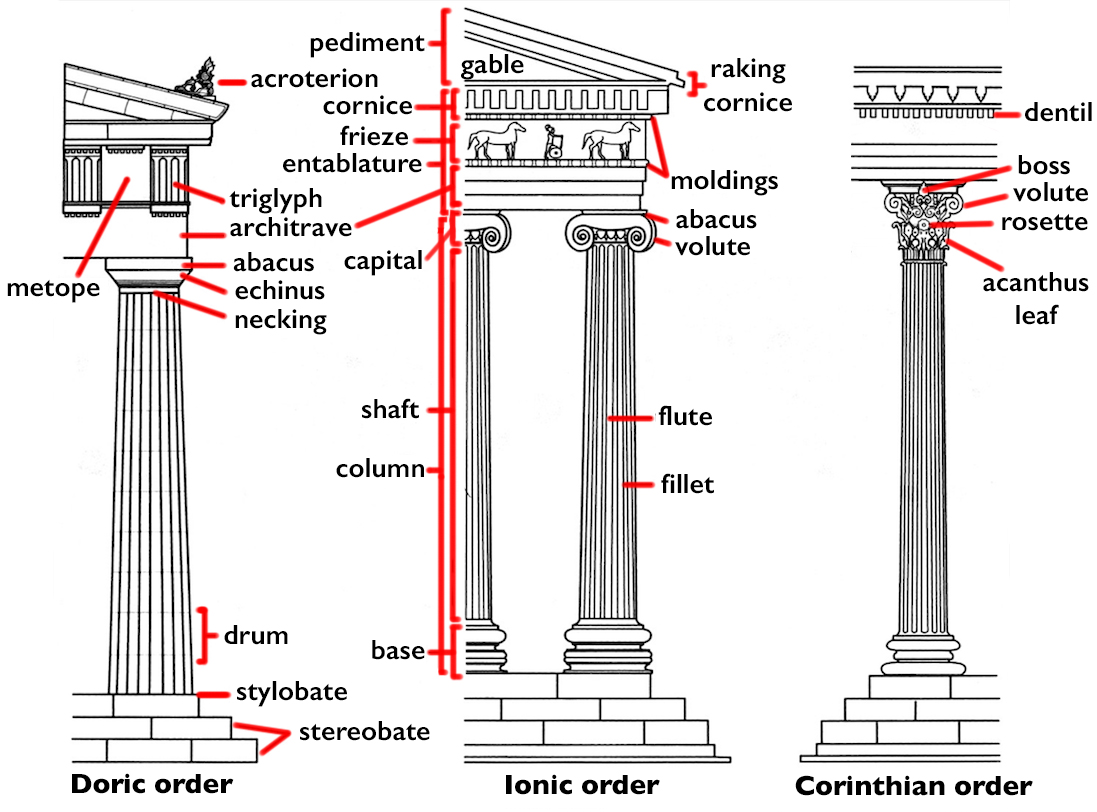
An architectural order describes a style of building. In classical architecture, each order is readily identifiable by means of its proportions and profiles, as well as by various aesthetic details. The style of column employed serves as a useful index of the style itself, so identifying the order of the column will then, in turn, situate the order employed in the structure as a whole. The classical orders—described by the labels Doric, Ionic, and Corinthian—do not merely serve as descriptors for the remains of ancient buildings, but as an index to the architectural and aesthetic development of Greek architecture itself.
The Doric order

The Doric order is the earliest of the three Classical orders of architecture and represents an important moment in Mediterranean architecture when monumental construction made the transition from impermanent materials (i.e. wood) to permanent materials, namely stone. The Doric order is characterized by a plain, unadorned column capital and a column that rests directly on the stylobate of the temple without a base. The Doric entablature includes a frieze composed of triglyphs and metopes. The columns are fluted and are of sturdy, if not stocky, proportions.

The Doric order emerged on the Greek mainland during the course of the late seventh century B.C.E. and remained the predominant order for Greek temple construction through the early fifth century B.C.E., although notable buildings of the Classical period—especially the canonical Parthenon in Athens—still employ it. By 575 B.C.E the order may be properly identified, with some of the earliest surviving elements being the metope plaques from the Temple of Apollo at Thermon. Other early, but fragmentary, examples include the sanctuary of Hera at Argos, votive capitals from the island of Aegina, as well as early Doric capitals that were a part of the Temple of Athena Pronaia at Delphi in central Greece. The Doric order finds perhaps its fullest expression in the Parthenon (c. 447–432 B.C.E.) at Athens designed by Iktinos and Kallikrates.
The Ionic order

As its name suggests, the Ionic Order originated in Ionia, a coastal region of central Anatolia (today Turkey) where a number of ancient Greek settlements were located. Volutes (scroll-like ornaments) characterize the Ionic capital and a base supports the column, unlike the Doric order. The Ionic order developed in Ionia during the mid-sixth century B.C.E. and had been transmitted to mainland Greece by the fifth century B.C.E. Among the earliest examples of the Ionic capital is the inscribed votive column from Naxos, dating to the end of the seventh century B.C.E.
The monumental temple dedicated to Hera on the island of Samos, built by the architect Rhoikos c. 570–560 B.C.E., was the first of the great Ionic buildings, although it was destroyed by earthquake in short order. The sixth century B.C.E. Temple of Artemis at Ephesus, a wonder of the ancient world, was also an Ionic design. In Athens, the Ionic order influences some elements of the Parthenon (447–432 B.C.E.), notably the Ionic frieze that encircles the cella of the temple. Ionic columns are also employed in the interior of the monumental gateway to the Acropolis known as the Propylaia (c. 437–432 B.C.E.). The Ionic was promoted to an exterior order in the construction of the Erechtheion (c. 421–405 B.C.E.) on the Athenian Acropolis.
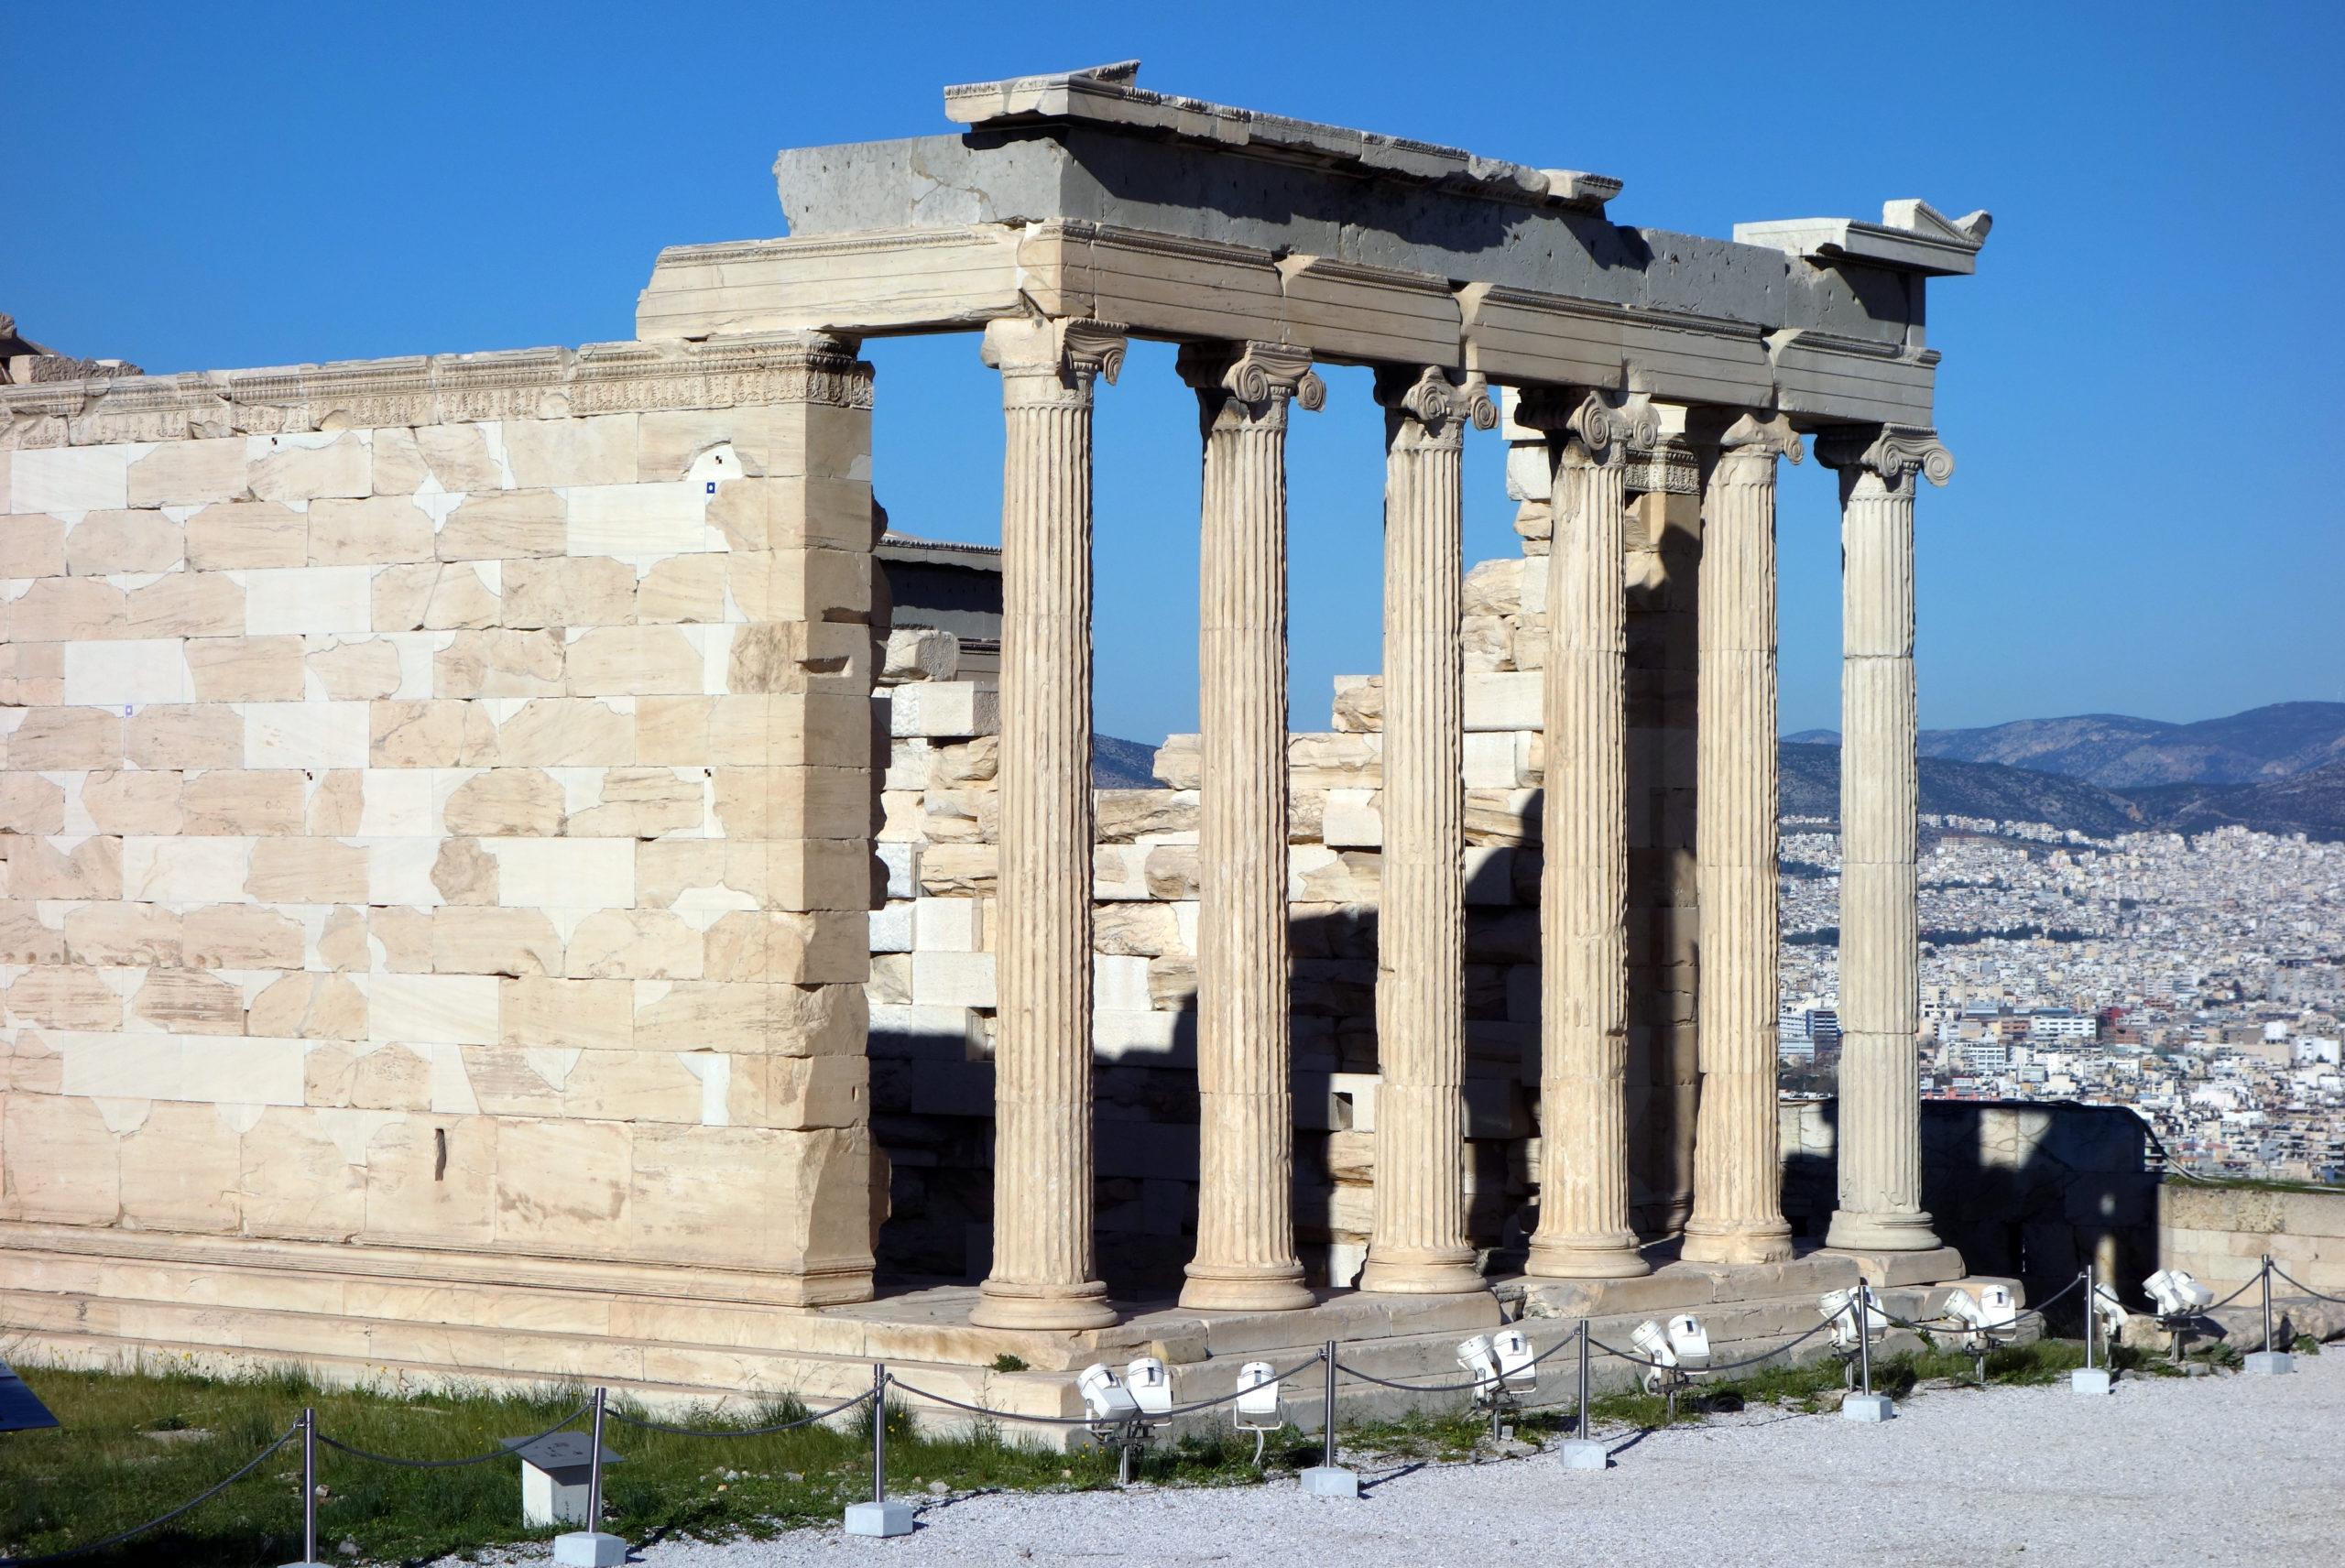
The Ionic order is notable for its graceful proportions, giving a more slender and elegant profile than the Doric order. The ancient Roman architect Vitruvius compared the Doric module to a sturdy, male body, while the Ionic was possessed of more graceful, feminine proportions. The Ionic order incorporates a running frieze of continuous sculptural relief, as opposed to the Doric frieze composed of triglyphs and metopes.
The Corinthian order
The Corinthian order is both the latest and the most elaborate of the Classical orders of architecture. The order was employed in both Greek and Roman architecture, with minor variations, and gave rise, in turn, to the Composite order. As the name suggests, the origins of the order were connected in antiquity with the Greek city-state of Corinth where, according to the architectural writer Vitruvius, the sculptor Callimachus drew a set of acanthus leaves surrounding a votive basket (Vitr. 4.1.9–10). In archaeological terms, the earliest known Corinthian capital comes from the Temple of Apollo Epicurius at Bassae and dates to c. 427 B.C.E.

The defining element of the Corinthian order is its elaborate, carved capital, which incorporates even more vegetal elements than the Ionic order does. The stylized, carved leaves of an acanthus plant grow around the capital, generally terminating just below the abacus. The Romans favored the Corinthian order, perhaps due to its slender properties.
The Parthenon, Athens
Learn about the great temple of Athena, patron of Athens, and the building’s long history.
Phidias, Parthenon sculpture (pediments, metopes and frieze)
Discover stunning depictions of gods, heroes, and mythical beasts in the most influential sculptures in history.
Conclusion
The Parthenon epitomized Greek architecture in the High Classical period. Built after the Persian Wars, the Parthenon stood as a monument to Greek victory and the rise of democracy. It embodied the Greek fascination with human proportions and featured several components of Classical Greek architecture, including the Doric order and the peripteral arrangement of columns. The Classical period of Ancient Greece saw the introduction of the contrapposto stance in sculpture and the refinement of proportions in the human body. As a new war emerged, Greece entered the Late Classical and Hellenistic periods.
Citation and Licensing
The following sections were written by Chelsea Wright and are licensed CC BY-NC-SA 4.0:
- Chapter Overview and Introduction
- Focus artwork and term list compiled by Chelsea Wright
- Practicing Visual Analysis
- Conclusion
The following articles from Smarthistory licensed CC BY-NC-SA 4.0 were remixed and adapted for the chapter:
- Dr. Renee M. Gondek, “Introduction to ancient Greek art,” in Smarthistory, August 14, 2016.
- Dr. Monica Bulger, “Kritios Boy,” in Smarthistory, February 6, 2024.
- Dr. Steven Zucker and Dr. Beth Harris, “Contrapposto explained,” in Smarthistory, December 16, 2015.
- Dr. Beth Harris and Dr. Steven Zucker, “Artemision Zeus or Poseidon,” in Smarthistory, December 15, 2015.
- Dr. Beth Harris and Dr. Steven Zucker, “Polykleitos, Doryphoros (Spear-Bearer),” in Smarthistory, April 27, 2023.
- Dr. Beth Harris and Dr. Steven Zucker, “Myron, Discobolus (Discus Thrower),” in Smarthistory, December 9, 2015.
- Dr. Jeffrey A. Becker, “Introduction to ancient Greek architecture,” in Smarthistory, August 8, 2015.
- Dr. Jeffrey A. Becker, “Greek architectural orders,” in Smarthistory, August 8, 2015.
- Beth Harris, Dr. Steven Zucker and Dr. Rachel Kousser, “The Parthenon, Athens,” in Smarthistory, December 14, 2015.
- Dr. Beth Harris and Dr. Steven Zucker, “Phidias, Parthenon sculpture (pediments, metopes and frieze),” in Smarthistory, November 25, 2015.