
Chapter Overview and Introduction
Rome before the Romans? The mysterious civilization of the Etruscans occupied central Italy before the Romans. Known for their funerary monuments, the Etruscans were one of two major influences on Rome. The second major influence on the foundation of Rome was Hellenistic Greece. The art of the Roman Republic, including the Veristic Male Portrait, clearly shows its Hellenistic influences while early Roman architecture, such as the Temple of Portunus, demonstrates Roman blending of both Hellenistic and Etruscan ideas.
Focus Artworks
- Sarcophagus of the Spouses (or Sarcophagus with Reclining Couple), from the Banditaccia necropolis, Cerveteri, Italy, c. 520 B.C.E., painted terracotta

- Apulu (Apollo of Veii), from the roof of the Portonaccio temple, Italy, c. 510–500 B.C.E., painted terracotta
- Veristic male portrait (similar to Head of a Roman Patrician), early 1st Century B.C.E., marble, life size
- Temple of Portunus (or Fortuna Virilis), c. 75 B.C.E. (Roman Republic), tufa, travertine, concrete
Term List
- Etruscan
- Sarcophagus
- Terracotta
- Necropolis
- Tuscan column
- Roman Republic
- Veristic
- Post-and-lintel
- Concrete (opus caementicium)
- Tufa
- True Arch
- Voussoirs
- Keystone
- Forum
- Basilica
- Domus
- Villa
- Pseudoperipteral
The Etruscans, an introduction
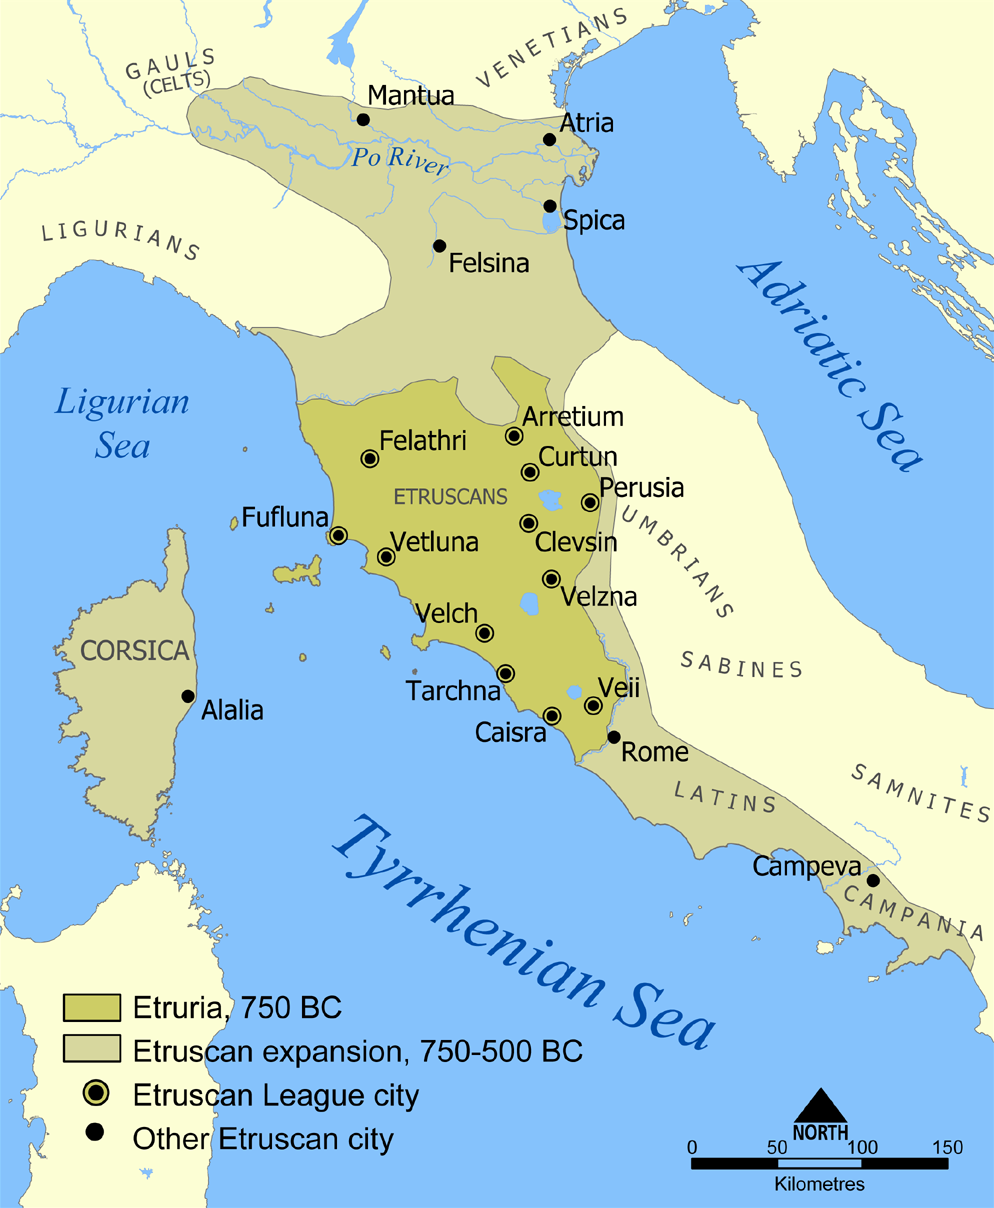
Before the small village of Rome became “Rome” with a capital R (to paraphrase the author D. H. Lawrence), a brilliant civilization once controlled almost the entire peninsula we now call Italy. This was the Etruscan civilization, a vanished culture whose achievements set the stage not only for the development of ancient Roman art and culture but for the Italian Renaissance as well.
Though you may not have heard of them, the Etruscans were the first “superpower” of the Western Mediterranean who, alongside the Greeks, developed the earliest true cities in Europe. They were so successful, in fact, that the most important cities in modern Tuscany (Florence, Pisa, and Siena, to name a few) were first established by the Etruscans and have been continuously inhabited since then.
Yet the labels “mysterious” or “enigmatic” are often attached to the Etruscans since none of their own histories or literature survives. This is particularly ironic as it was the Etruscans who were responsible for teaching the Romans the alphabet and for spreading literacy throughout the Italian peninsula.
The influence on Ancient Rome
Etruscan influence on ancient Roman culture was profound. It was from the Etruscans that the Romans inherited many of their own cultural and artistic traditions, from the spectacle of gladiatorial combat, to hydraulic engineering, temple design, and religious ritual, among many other things. In fact, hundreds of years after the Etruscans had been conquered by the Romans and absorbed into their empire, the Romans still maintained an Etruscan priesthood in Rome (which they thought necessary to consult when under attack from invading “barbarians”).

We even derive our very common word “person’” from the Etruscan mythological figure Phersu—the frightful, masked figure you see in this Early Etruscan tomb painting who would engage his victims in a dreadful “game” of blood letting in order to appease the soul of the deceased (the original gladiatorial games, according to the Romans!).
Etruscan art and the afterlife
Early on the Etruscans developed a vibrant artistic and architectural culture, one that was often in dialogue with other Mediterranean civilizations. Trading of the many natural mineral resources found in Tuscany, the center of ancient Etruria, caused them to bump up against Greeks, Phoenicians, and Egyptians in the Mediterranean. With these other Mediterranean cultures, they exchanged goods, ideas, and, often, a shared artistic vocabulary.


Unlike the Greeks, however, the majority of our knowledge about Etruscan art comes largely from their burials. (Since most Etruscan cities are still inhabited, they hide their Etruscan art and architecture under Roman, Medieval, and Renaissance layers.) Fortunately, though, the Etruscans cared very much about equipping their dead with everything necessary for the afterlife—from lively tomb paintings to sculpture to pottery that they could use in the next world.
From their extensive cemeteries, we can look at the “world of the dead” and begin to understand some about the “world of the living.” During the early phases of the Etruscan civilization, they conceived of the afterlife in terms of life as they knew it. When someone died, he or she would be cremated and provided with another “home” for the afterlife.
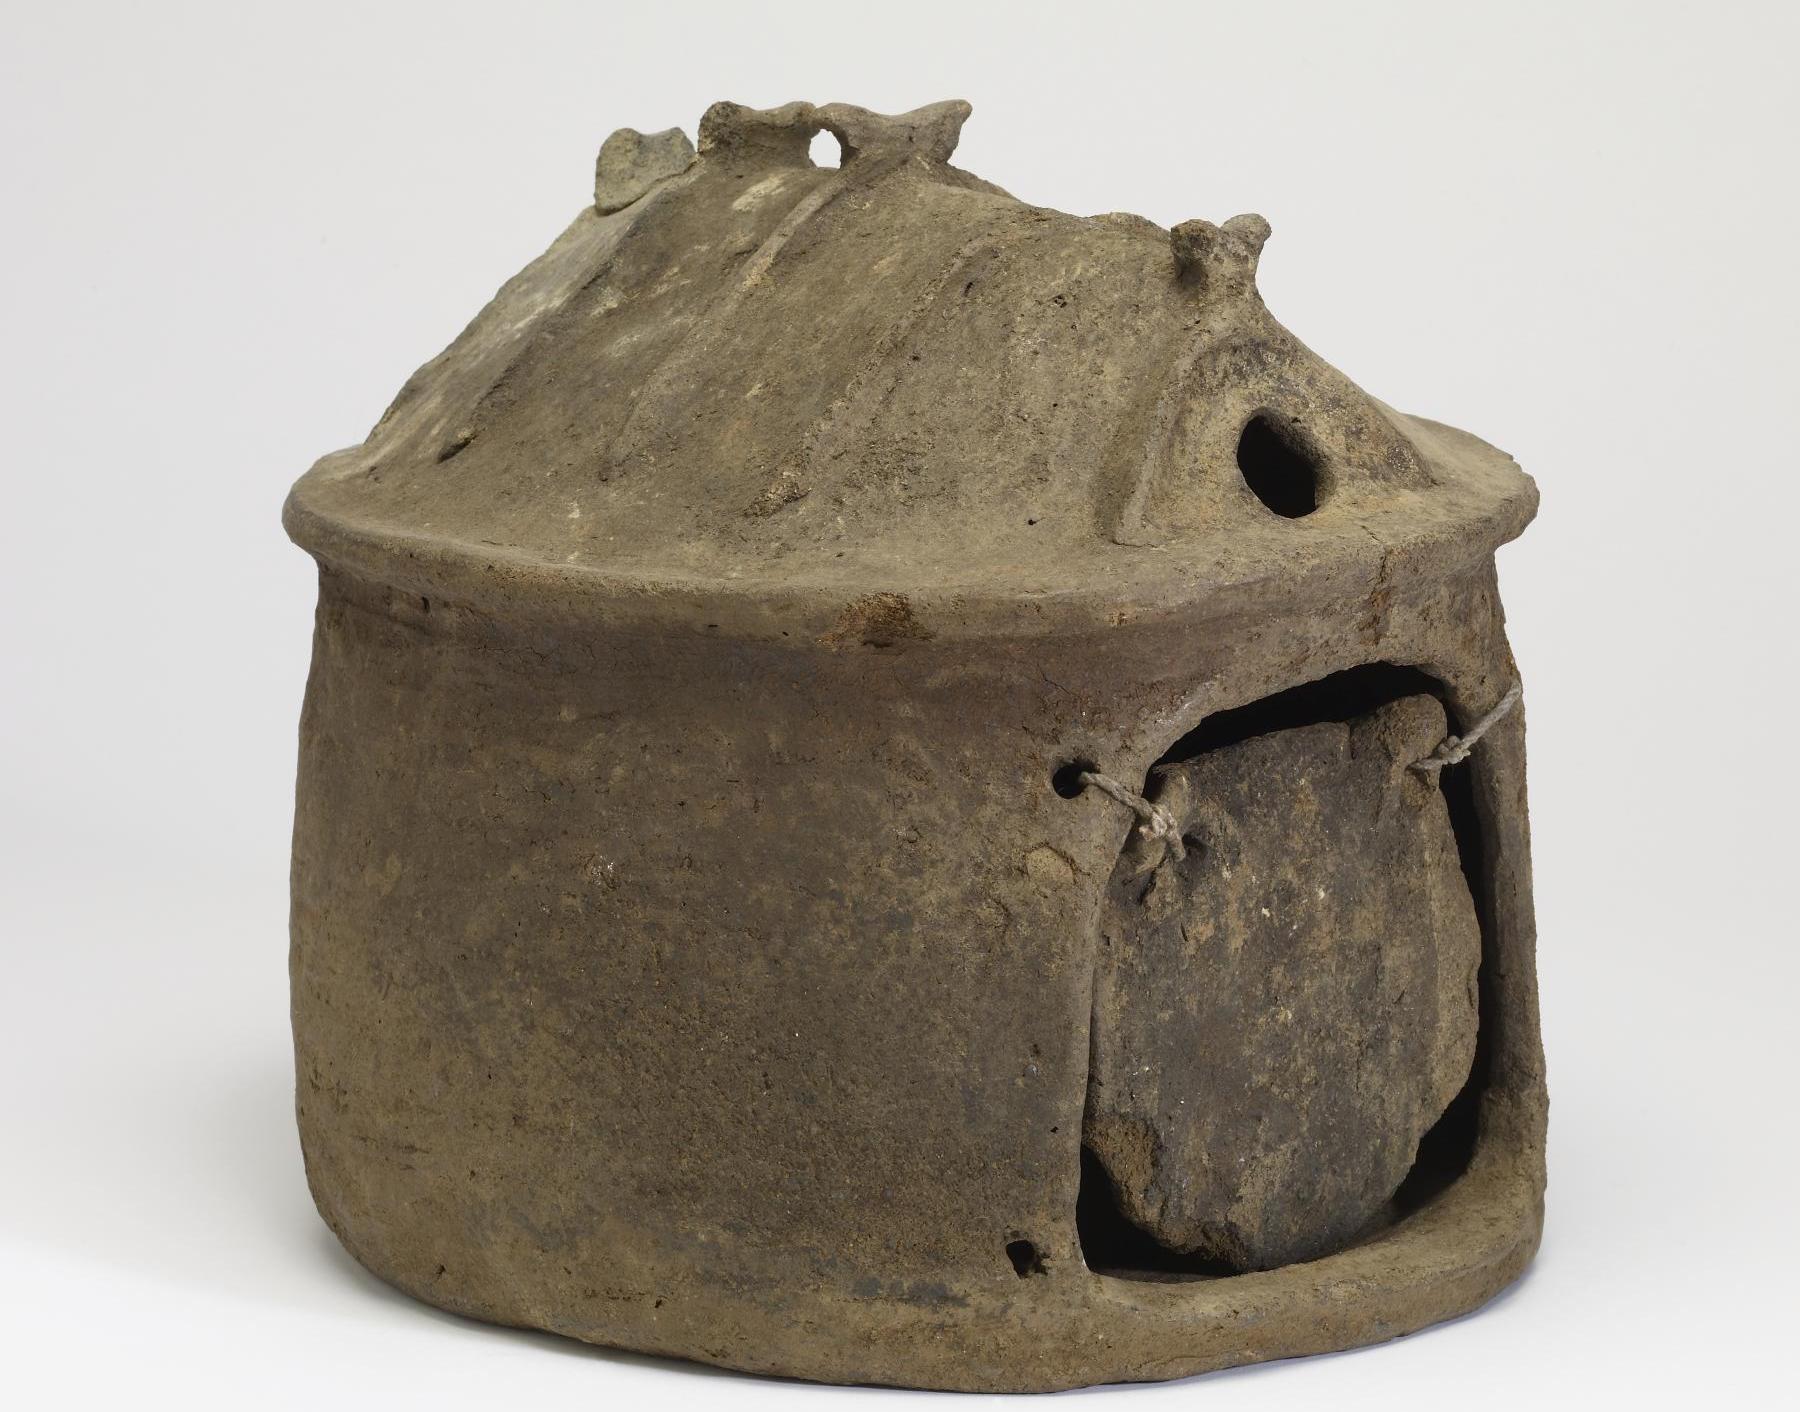
This type of hut urn, made of an unrefined clay known as impasto, would be used to house the cremated remains of the deceased. Not coincidentally, it shows us in miniature form what a typical Etruscan house would have looked like in Iron Age Etruria—oval with a timber roof and a smoke hole for an internal hearth.
More opulent tombs
Later on, houses for the dead became much more elaborate. During the Orientalizing period, when the Etruscans began to trade their natural resources with other Mediterranean cultures and became staggeringly wealthy as a result, their tombs became more and more opulent.
The well-known Regolini-Galassi tomb from the city of Cerveteri shows how this new wealth transformed the modest hut to an extravagant house for the dead. Built for a woman clearly of high rank, the massive stone tomb contains a long corridor with lateral, oval rooms leading to a main chamber.
A stroll through the Etruscan rooms in the Vatican Museum where the tomb artifacts are now housed presents a mind-boggling view of the enormous wealth of the period. Found near the woman were objects of various precious materials intended for personal adornment in the afterlife—a gold pectoral, gold bracelets, a gold brooch (or fibula) of outsized proportions, among other objects—as well as silver and bronze vessels, and numerous other grave goods and furniture.
Of course, this important woman might also need her four-wheeled bronze-sheathed carriage in the afterlife as well as an incense burner, jewelry of amber and ivory, and, touchingly, her bronze bed around which thirty-three figurines, all in various gestures of mourning, were arranged.

Though later periods in Etruscan history are not characterized by such wealth, the Etruscans were, nevertheless, extremely powerful and influential and left a lasting imprint on the city of Rome and other parts of Italy.
Sarcophagus of the Spouses (Rome)
The intimacy of this clay sculpture is unprecedented in the ancient world. What can it tell us about Etruscan culture?



The Sarcophagus of the Spouses is an anthropoid (human-shaped), painted terracotta sarcophagus found in the ancient Etruscan city of Caere (now Cerveteri, Italy). The sarcophagus, which would have originally contained cremated human remains, was discovered during the course of archaeological excavations in the Banditaccia necropolis of ancient Caere during the nineteenth century and is now in Rome. The sarcophagus is quite similar to another terracotta sarcophagus from Caere depicting a man and woman that is presently housed in the Louvre Museum in Paris; these two sarcophagi are contemporary to one another and are perhaps the products of the same artistic workshop.
An archaic couple


The sarcophagus depicts a reclining man and woman on its lid. The pair rests on highly stylized cushions, just as they would have done at an actual banquet. The body of the sarcophagus is styled so as to resemble a kline (dining couch). Both figures have highly stylized hair, in each case plaited with the stylized braids hanging rather stiffly at the sides of the neck. In the female’s case the plaits are arranged so as to hang down in front of each shoulder. The female wears a soft cap atop her head; she also wears shoes with pointed toes that are characteristically Etruscan. The male’s braids hang neatly at the back, splayed across the upper back and shoulders. The male’s beard and the hair atop his head is quite abstracted without any interior detail. Both figures have elongated proportions that are at home in the Archaic period in the Mediterranean.
A banquet
The Sarcophagus of the Spouses has been interpreted as belonging to a banqueting scene, with the couple reclining together on a single dining couch while eating and drinking. This situates the inspiration for the sarcophagus squarely in the convivial (social) sphere and, as we are often reminded, conviviality was central to Etruscan mortuary rituals. Etruscan funerary art—including painted tombs—often depicts scenes of revelry, perhaps as a reminder of the funeral banquet that would send the deceased off to the afterlife or perhaps to reflect the notion of perpetual conviviality in said afterlife. Whatever the case, banquets provide a great deal of iconographic fodder for Etruscan artists.
In the case of the sarcophagus it is also important to note that at Etruscan banquets, men and women reclined and ate together, a circumstance that was quite different from other Mediterranean cultures, especially the Greeks. We see multiple instances of mixed gender banquets across a wide chronological range, leading us to conclude that this was common practice in Etruria. The terracotta plaque from Poggio Civitate, Murlo, for instance, that is roughly contemporary to the sarcophagus of the spouses shows a close iconographic parallel for this custom. This cultural custom generated some resentment—even animus—on the part of Greek and Latin authors in antiquity who saw this Etruscan practice not just as different, but took it as offensive behavior. Women enjoyed a different and more privileged status in Etruscan society than did their Greek and Roman counterparts.
Technical achievement
The Sarcophagus of the Spouses is a masterwork of terracotta sculpture. Painted terracotta sculpture played a key role in the visual culture of archaic Etruria. Terracotta artwork was the standard for decorating the superstructure of Etruscan temples and the coroplastic (terracotta) workshops producing these sculptures often displayed a high level of technical achievement. This is due, in part, to the fact that ready sources of marble were unknown in archaic Italy. Even though contemporary Greeks produced masterworks in marble during the sixth century B.C.E., terracotta statuary such as this sarcophagus itself counts as a masterwork and would have been an elite commission. Contemporary Greek colonists in Italy also produced high level terracotta statuary, as exemplified by the seated statue of Zeus from Poseidonia (later renamed Paestum) that dates c. 530 B.C.E.
Etruscan culture
In the case of the Caeretan sarcophagus, it is an especially challenging commission. Given its size, it would have been fired in multiple pieces. The composition of the reclining figures shows awareness of Mediterranean stylistic norms in that their physiognomy reflects an Ionian influence (Ionia was a region in present-day Turkey, that was a Greek colony)—the rounded, serene faces and the treatment of hairstyles would have fit in with contemporary Greek styles. However, the posing of the figures, the angular joints of the limbs, and their extended fingers and toes reflect local practice in Etruria. In short, the artist and his workshop are aware of global trends while also catering to a local audience. While we cannot identify the original owner of the sarcophagus, it is clear that the person(s) commissioning it would have been a member of the Caeretan elite.
The Sarcophagus of the Spouses as an object conveys a great deal of information about Etruscan culture and its customs. The convivial theme of the sarcophagus reflects the funeral customs of Etruscan society and the elite nature of the object itself provides important information about the ways in which funerary custom could reinforce the identity and standing of aristocrats among the community of the living.
Temple of Minerva and the sculpture of Apollo (Veii)
Forget what you know about Greek and Roman architectural orders—Etruscans had their own unique style.
Etruscan temples have largely vanished
Among the early Etruscans, the worship of the Gods and Goddesses did not take place in or around monumental temples as it did in early Greece or in the Ancient Near East, but rather, in nature. Early Etruscans created ritual spaces in groves and enclosures open to the sky with sacred boundaries carefully marked through ritual ceremony.

Around 600 B.C.E., however, the desire to create monumental structures for the gods spread throughout Etruria, most likely as a result of Greek influence. While the desire to create temples for the gods may have been inspired by contact with Greek culture, Etruscan religious architecture was markedly different in material and design. These colorful and ornate structures typically had stone foundations but their wood, mud-brick and terracotta superstructures suffered far more from exposure to the elements. Greek temples still survive today in parts of Greece and southern Italy since they were constructed of stone and marble but Etruscan temples were built with mostly ephemeral materials and have largely vanished.
How do we know what they looked like?
Despite the comparatively short-lived nature of Etruscan religious structures, Etruscan temple design had a huge impact on Renaissance architecture and one can see echoes of Etruscan, or ‘Tuscan,’ columns (doric columns with bases) in many buildings of the Renaissance and later in Italy. But if the temples weren’t around during the 15th and 16th centuries, how did Renaissance builders know what they looked like and, for that matter, how do we know what they looked like?

Fortunately, an ancient Roman architect by the name of Vitruvius wrote about Etruscan temples in his book De architectura in the late first century B.C.E. In his treatise on ancient architecture, Vitruvius described the key elements of Etruscan temples and it was his description that inspired Renaissance architects to return to the roots of Tuscan design and allows archaeologists and art historians today to recreate the appearance of these buildings.
Archaeological evidence for the Temple of Minerva
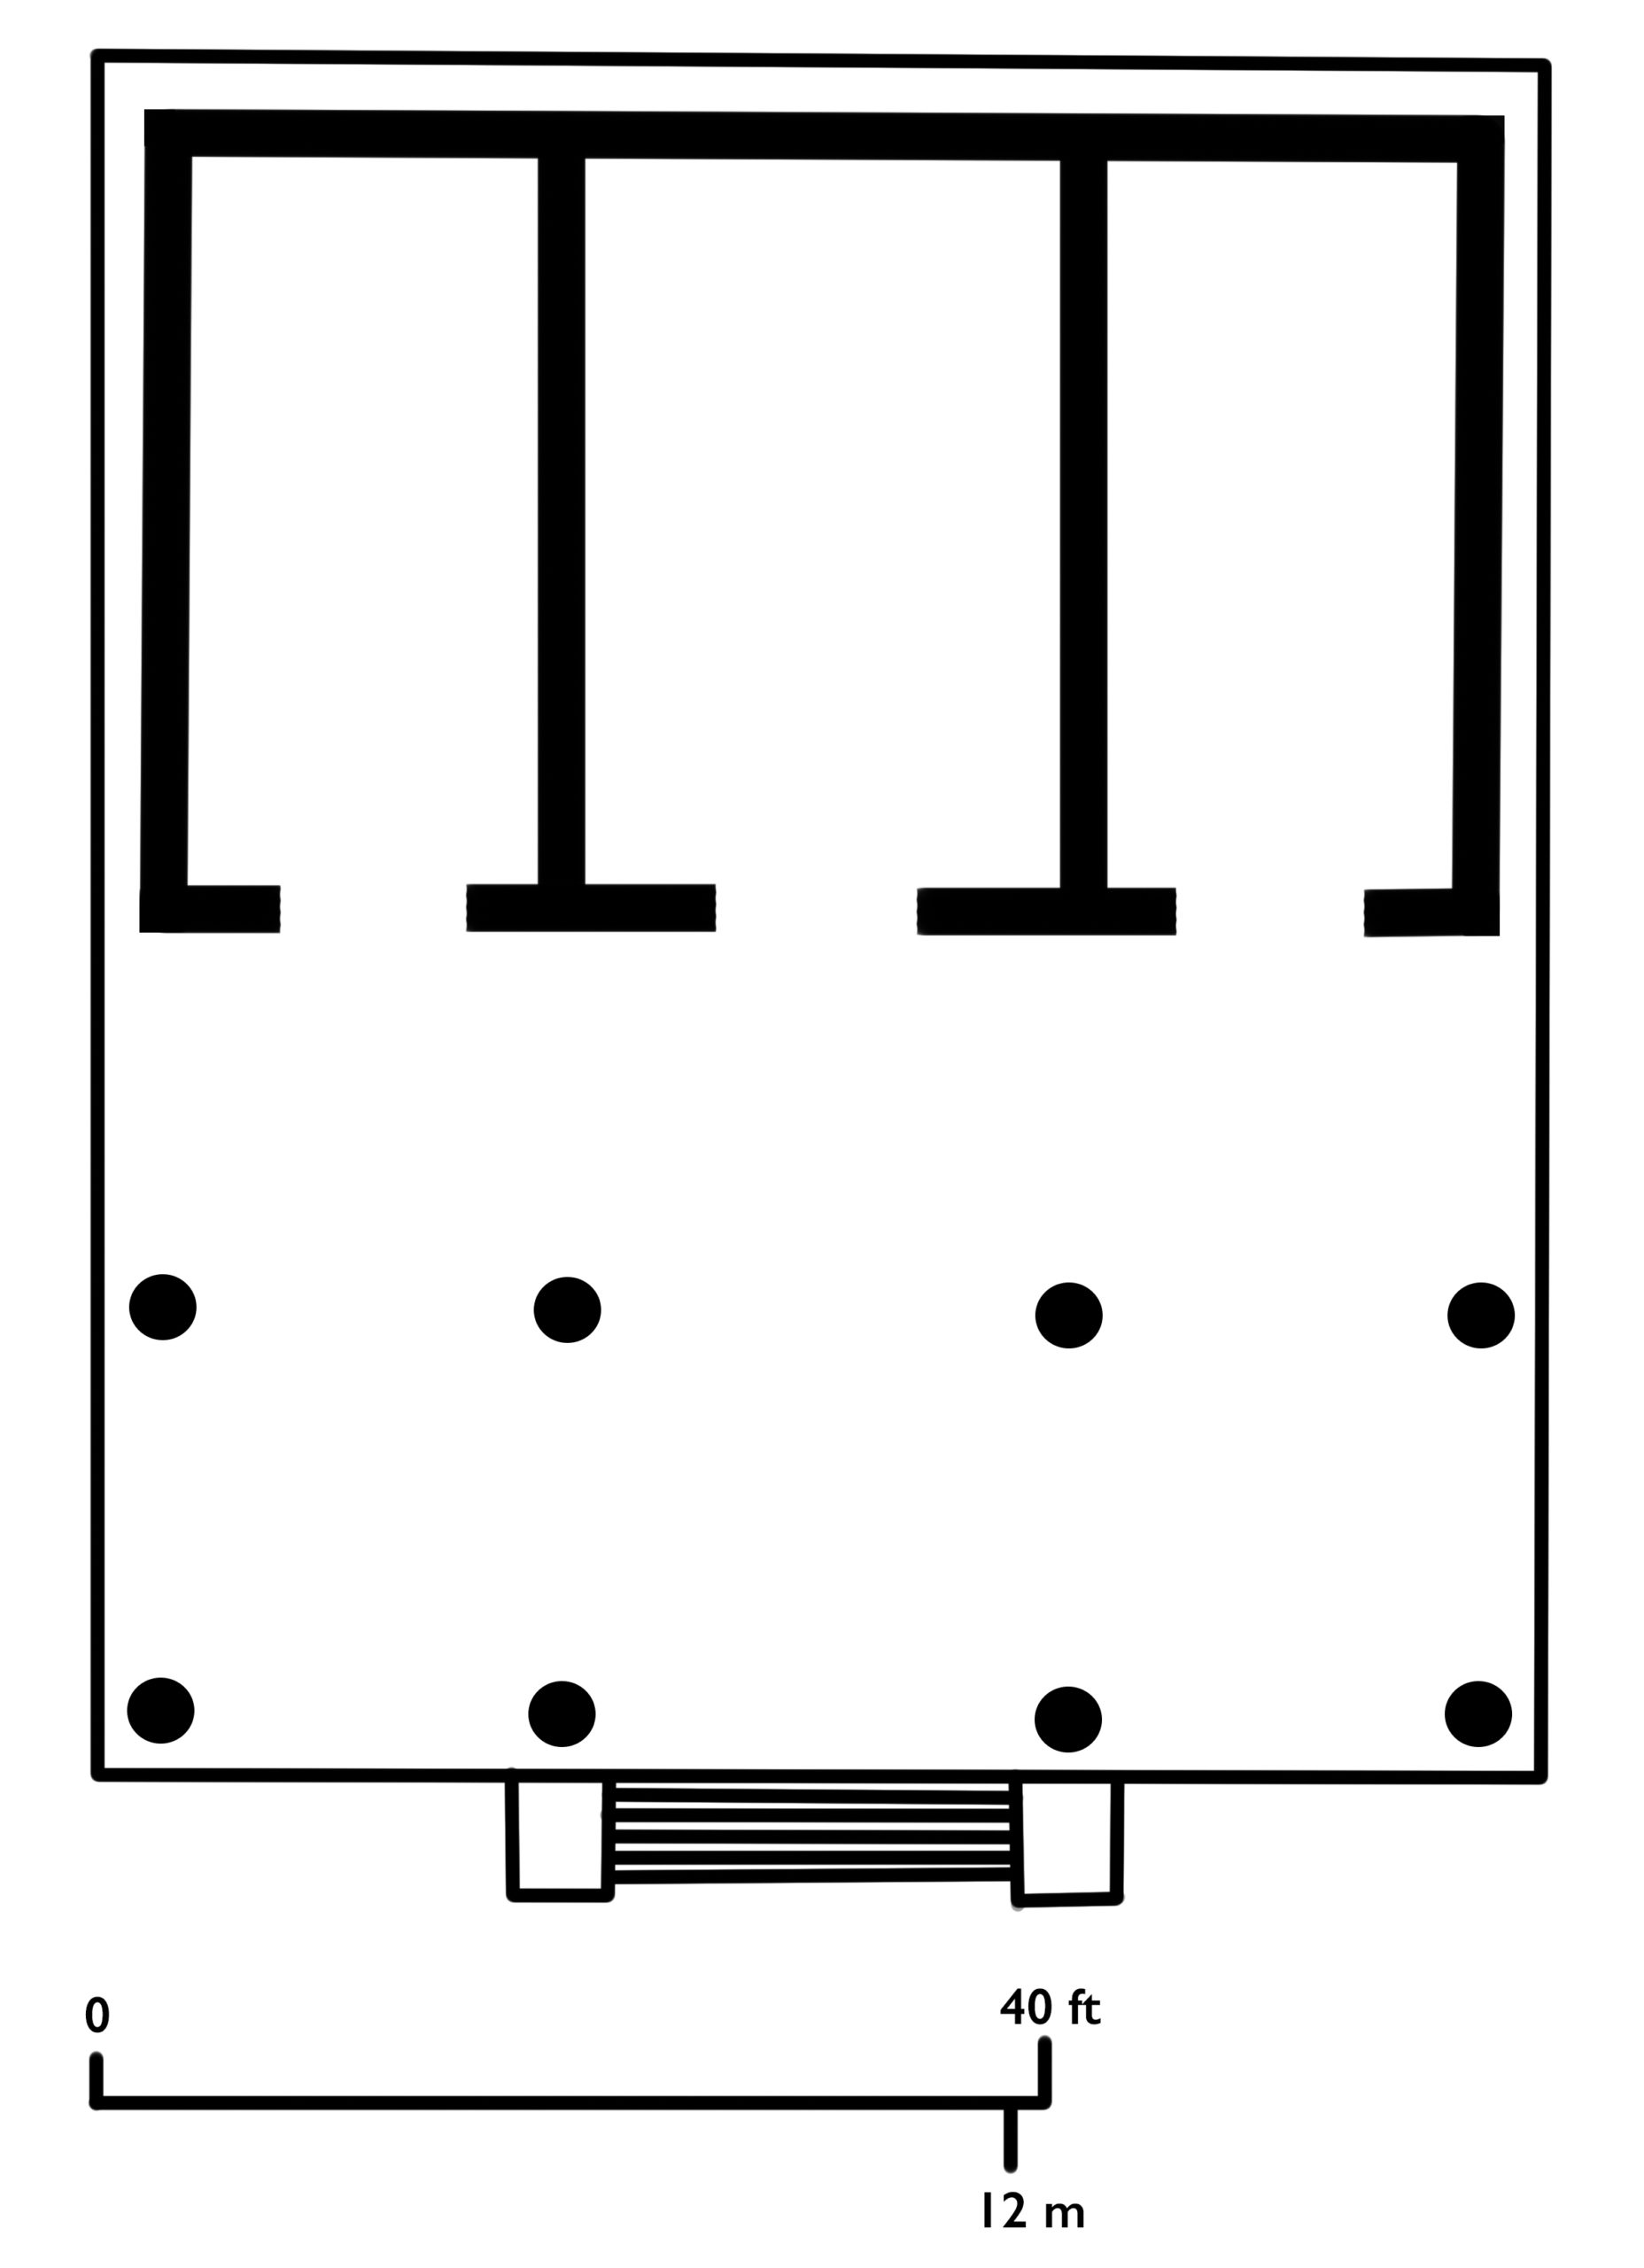
The archaeological evidence that does remain from many Etruscan temples largely confirms Vitruvius’s description. One of the best explored and known of these is the Portonaccio Temple dedicated to the goddess Minerva (Roman=Minerva/Greek=Athena) at the city of Veii about 18 km north of Rome. The tufa-block foundations of the Portonaccio temple still remain and their nearly square footprint reflects Vitruvius’s description of a floor plan with proportions that are 5:6, just a bit deeper than wide.
The temple is also roughly divided into two parts—a deep front porch with widely-spaced Tuscan columns and a back portion divided into three separate rooms. Known as a triple cella, this three room configuration seems to reflect a divine triad associated with the temple, perhaps Menrva as well as Tinia (Jupiter/Zeus) and Uni (Juno/Hera).
In addition to their internal organization and materials, what also made Etruscan temples noticeably distinct from Greek ones was a high podium and frontal entrance. Approaching the Parthenon with its low rising stepped entrance and encircling forest of columns would have been a very different experience from approaching an Etruscan temple high off the ground with a single, defined entrance.
From Etruscan to Roman
The Etruscans taught the Romans valuable lessons, including the alphabet, agriculture, and international trade. The Etruscans were active in the Mediterranean world during the Archaic period. This is the same time frame as Archaic Ancient Greece with its kouros and kore figures. As such, the Etruscans introduced the Italian peninsula to Greek elements found evident in sculpture like Apollo from Veii. However, the Etruscans maintained their own local ideas, including architecture and the Tuscan columns found at Etruscan temples. Eventually, the Romans absorbed the Etruscans into their own civilization. As Rome grew, it developed a pattern of mixing and matching across different cultures. Taking from the Etruscans, the Greeks, and the other civilizations it began to enfold into its territory, Rome became a monumental combination of cultural influences.
The Eternal City: The Beginnings of Rome
Rome is often described as the “eternal city,” conveying the idea that it lives (and has lived) forever, perhaps even suggesting a sort of unchanging immortality. However, even those things that are iconically eternal have a beginning. The humble beginnings of Rome provide the roots of a long cultural story, one that we continue to experience, sample, and live via archaeology, history, and cultural reception.
Romulus—Rome’s legendary founder—is said to have been suckled by a she-wolf, to have slain his own brother, and to have instituted the bellicose, strong, and independent character of the populus Romanus (“the Roman people”). The history and archaeology of the city that Romulus is credited with founding are inextricably wrapped up in layers of myth and folklore that helped Romans to tell their own story and generate collective memories in the urban space.
Legends aside, Rome’s earliest beginnings are humble and relatively ordinary. Settlements of smaller size that often occupy naturally defensible hilltops characterize the Iron Age in central Italy. Legends aside, Rome’s earliest beginnings are humble and relatively ordinary.
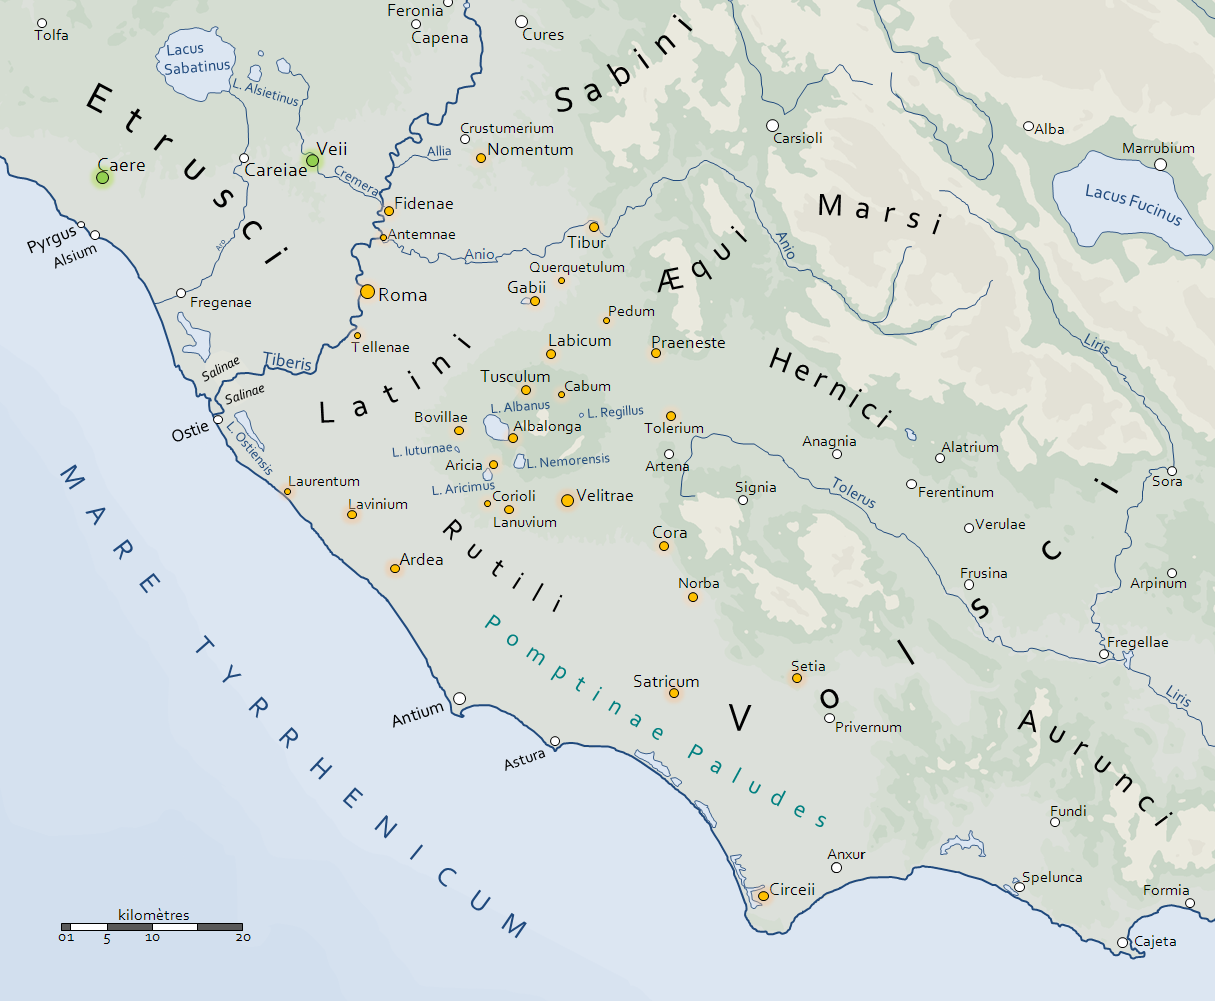
The Iron Age in central Italy is characterized by small settlements that often occupy naturally defensible hilltops. By the eighth century B.C.E., changes in settlement types became evident. These changes involve a reallocation of space and a movement toward nucleation—that is the clustering of population in a more densely populated center as opposed to a lower density scattering of small settlements across the landscape. In the immediate neighborhood of Rome, this is first evident in Latin settlements (for instance, near Gabii to the east of Rome), as well as in Etruscan settlements in south Etruria, for example Veii and Tarquinii.
It is as a result of this phenomenon that the historical Rome comes into being. Today archaeologists often refer to “early Rome” as a way to describe the early phases of the city that correspond to the Iron Age. The legendary actions of Romulus were believed to have taken place in the year 753 B.C.E. As a result of Romulus’ actions, the Palatine Hill was thought to have been surrounded by a fortification wall. Archaeological investigation of the Palatine Hill itself has revealed important clues about the earliest days of the city of Rome, including traces of an early wall surrounding at least some part of the Palatine Hill. This wall may be referred to as the “wall of Romulus” or murus Romuli (and should not be confused with the later “Servian wall”).[1]
The foundations of the city and its growth in the Archaic period set the stage for its next phase. Tradition holds that following its foundation by Romulus, a series of kings ruled Rome. There were seven kings in all during this Archaic period (an historical period from ca. 753 to 509 B.C.E.) and the final king, Lucius Tarquinius Superbus was expelled from Rome by a coalition of aristocrats in 509 B.C.E. Tradition holds that Rome expelled her Archaic kings in 509 B.C.E., ushering in a period when a reshuffling of governmental structures would create a republican system. This new system of government also brought with it implications for the development of the city of Rome and the role played by art and architecture.
Ancient Roman art, an introduction
With the lands of Greece, Egypt, and beyond, Ancient Rome was a melting pot of cultures.
Roman art: when and where

Roman art is a very broad topic, spanning almost 1,000 years and three continents, from Europe and Africa and Asia. The first Roman art can be dated back to 509 B.C.E., with the legendary founding of the Roman Republic, and lasted until 330 C.E. (or much longer, if you include Byzantine art). Roman art also encompasses a broad spectrum of media including marble, painting, mosaic, gems, silver, bronze work, and terracottas, just to name a few. The city of Rome was a melting pot, and the Romans had no qualms about adapting artistic influences from the other Mediterranean cultures that surrounded and preceded them. For this reason it is common to see Greek, Etruscan, and Egyptian influences throughout Roman art. This is not to say that all of Roman art is derivative, though, and one of the challenges for specialists is to define what is “Roman” about Roman art.

Greek art certainly had a powerful influence on Roman practice; the Roman poet Horace famously said that “Greece, the captive, took her savage victor captive,” meaning that Rome (though it conquered Greece) adapted much of Greece’s cultural and artistic heritage (as well as importing many of its most famous works). It is also true that many Romans commissioned versions of famous Greek works from earlier centuries; this is why we often have marble versions of lost Greek bronzes such as the Doryphoros by Polykleitos.
The Romans did not believe, as we do today, that to have a copy of an artwork was of any less value that to have the original. The copies, however, were more often variations rather than direct copies, and they had small changes made to them. The variations could be made with humor, taking the serious and somber element of Greek art and turning it on its head. So, for example, a famously gruesome Hellenistic sculpture of the satyr Marsyas being flayed was converted in a Roman dining room to a knife handle (currently in the National Archaeological Museum in Perugia). A knife was the very element that would have been used to flay the poor satyr, demonstrating not only the owner’s knowledge of Greek mythology and important statuary, but also a dark sense of humor. From the direct reporting of the Greeks to the utilitarian and humorous luxury item of a Roman enthusiast, Marsyas made quite the journey. But the Roman artist was not simply copying. He was also adapting in a conscious and brilliant way. It is precisely this ability to adapt, convert, combine elements, and add a touch of humor that makes Roman art Roman.
Republican Rome
The mythic founding of the Roman Republic is supposed to have happened in 509 B.C.E., when the last Etruscan king, Tarquinius Superbus, was overthrown. During the Republican period, the Romans were governed by annually elected magistrates, the two consuls being the most important among them, and the Senate, which was the ruling body of the state. Eventually the system broke down and civil wars ensued between 100 and 42 B.C.E. The wars were finally brought to an end when Octavian (later called Augustus) defeated Mark Antony in the Battle of Actium in 31 B.C.E.

In the Republican period, art was produced in the service of the state, depicting public sacrifices or celebrating victorious military campaigns (like the Monument of Aemilius Paullus at Delphi). Portraiture extolled the communal goals of the Republic; hard work, age, wisdom, being a community leader and soldier. Patrons chose to have themselves represented with balding heads, large noses, and extra wrinkles, demonstrating that they had spent their lives working for the Republic as model citizens, flaunting their acquired wisdom with each furrow of the brow. We now call this portrait style veristic, referring to the hyper-naturalistic features that emphasize every flaw, creating portraits of individuals with personality and essence.
Veristic male portrait
With age comes experience, and sculptors in the Roman Republic highlighted seniority—warts and all.
Practicing Visual Analysis
Carved in three-dimensions, the Veristic male portrait is a life-size scale portrait bust. There is slight asymmetry in the composition of the face: unequal incised curved lines indicate age lines on either side of an asymmetrical nose. Along with uneven sunken cheeks, the artist used irregular lines in the forehead, cheeks, and chin to indicate age. Unlike the idealism of the Roman Empire, the Roman Republic preferred realism inspired by the Hellenistic Greek world it had conquered. The carving of facial features and details allows the sculpture itself to respond to any lighting effects. Deep recesses in the carving create shadows whereas raised areas create highlights. Instead of the illusion of three-dimensional modeling (chiaroscuro), the artist here works with real space to create a sculpture that has a dynamic interplay of light and shadow.
Ancient Roman architecture, an introduction
Roman architecture was unlike anything that had come before. The Persians, Egyptians, Greeks, and Etruscans all had monumental architecture. The grandeur of their buildings, though, was largely external. Buildings were designed to be impressive when viewed from the outside because their architects all had to rely on building in a post-and-lintel system, which means that they used two upright posts, like columns, with a horizontal block, known as a lintel, laid flat across the top. A good example is this ancient Greek Temple in Paestum, Italy.

Since lintels are heavy, the interior spaces of buildings could only be limited in size. Much of the interior space had to be devoted to supporting heavy loads.
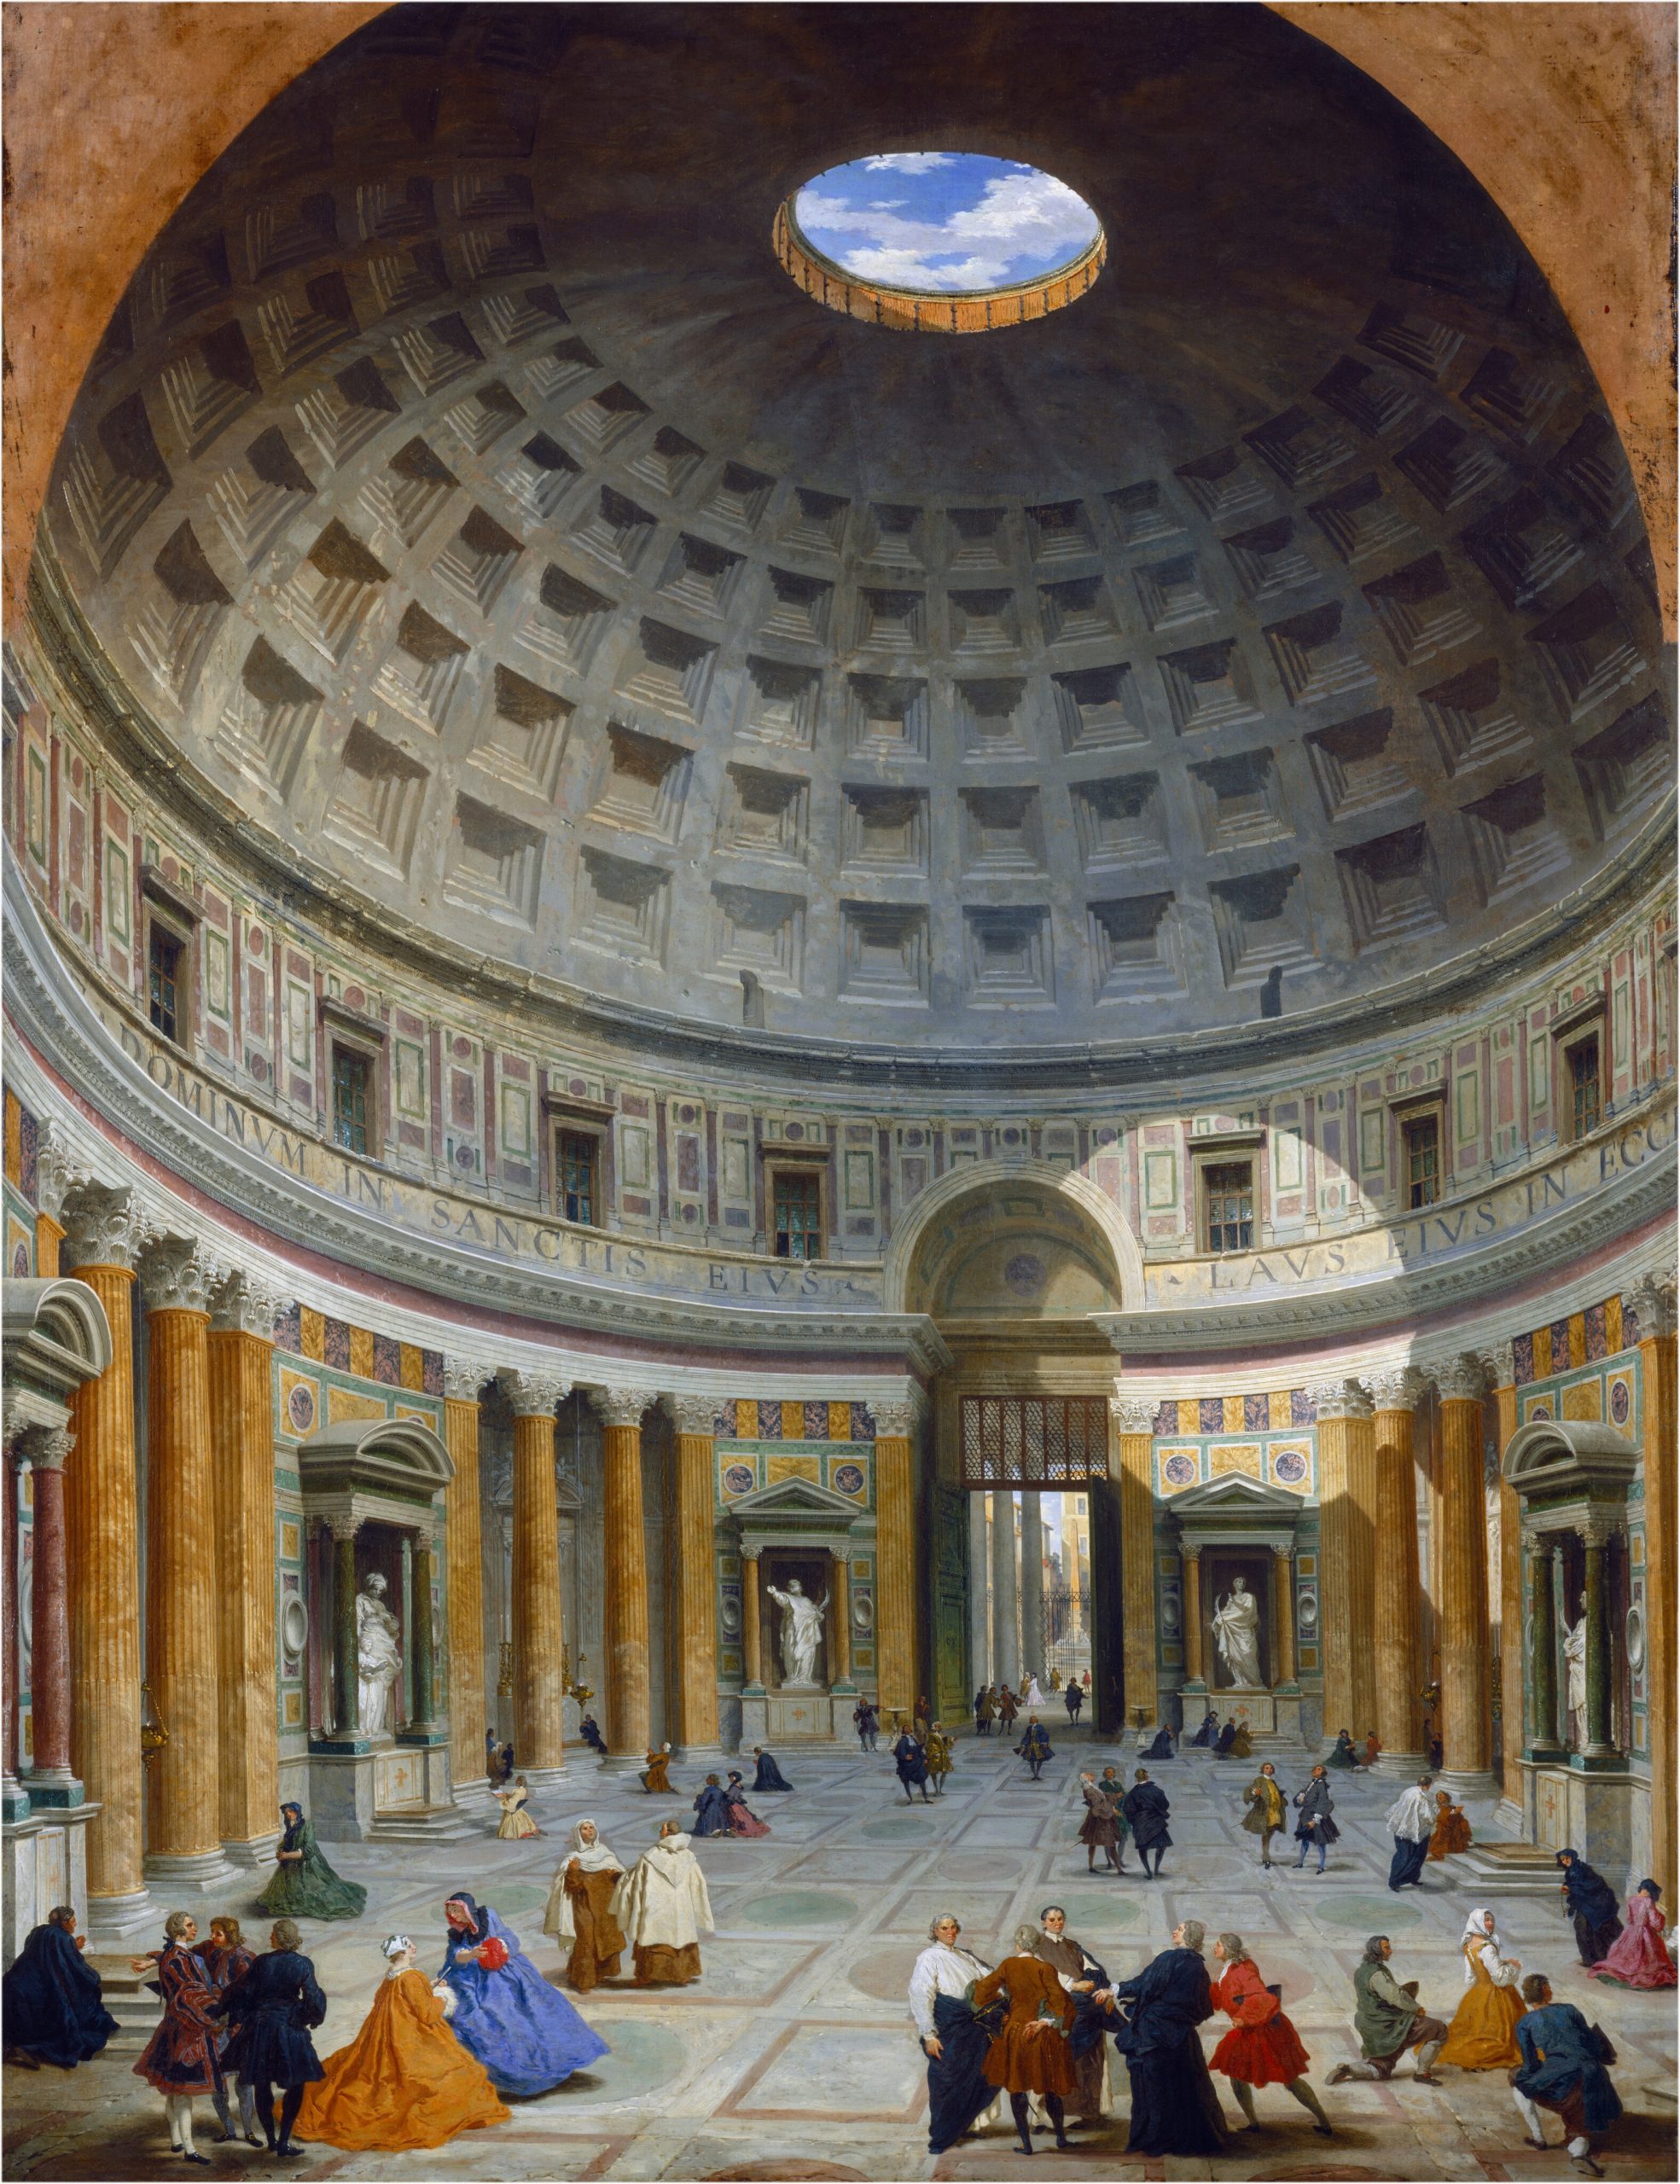
Roman architecture differed fundamentally from this tradition because of the discovery, experimentation, and exploitation of concrete, arches, and vaulting (a good example of this is the Pantheon, c. 125 C.E.). Thanks to these innovations, from the 1st century C.E., Romans were able to create interior spaces that had previously been unheard of. Romans became increasingly concerned with shaping interior space rather than filling it with structural supports. As a result, the inside of Roman buildings was as impressive as their exteriors.
Materials, methods, and innovations
Long before concrete made its appearance on the building scene in Rome, the Romans utilized a volcanic stone native to Italy called tufa to construct their buildings. Although tufa never went out of use, travertine began to be utilized in the late 2nd century B.C.E. because it was more durable. Also, its off-white color made it an acceptable substitute for marble.
Marble was slow to catch on in Rome during the Republican period since it was seen as an extravagance, but after the reign of Augustus, marble became quite fashionable. Augustus had famously claimed in his funerary inscription, known as the Res Gestae, that he “found Rome a city of brick and left it a city of marble” referring to his ambitious building campaigns.
Roman concrete (opus caementicium), was developed early in the 2nd century B.C.E. The use of mortar as a bonding agent in ashlar masonry wasn’t new in the ancient world; mortar was a combination of sand, lime and water in proper proportions. The major contribution the Romans made to the mortar recipe was the introduction of volcanic Italian sand (also known as “pozzolana”). The Roman builders who used pozzolana rather than ordinary sand noticed that their mortar was incredibly strong and durable. It also had the ability to set underwater. Brick and tile were commonly plastered over the concrete since it was not considered very pretty on its own, but concrete’s structural possibilities were far more important. The invention of opus caementicium initiated the Roman architectural revolution, allowing for builders to be much more creative with their designs. Since concrete takes the shape of the mold or frame it is poured into, buildings began to take on ever more fluid and creative shapes.

The Romans also exploited the opportunities afforded to architects by the innovation of the true arch (as opposed to a corbeled arch where stones are laid so that they move slightly in toward the center as they move higher). A true arch is composed of wedge-shaped blocks (typically of a durable stone), called voussoirs, with a keystone in the center holding them into place. In a true arch, weight is transferred from one voussoir down to the next, from the top of the arch to ground level, creating a sturdy building tool. True arches can span greater distances than a simple post-and-lintel. The use of concrete, combined with the employment of true arches allowed for vaults and domes to be built, creating expansive and breathtaking interior spaces.
Roman architects
We don’t know much about Roman architects. Few individual architects are known to us because the dedicatory inscriptions, which appear on finished buildings, usually commemorated the person who commissioned and paid for the structure. We do know that architects came from all walks of life, from freedmen all the way up to the Emperor Hadrian, and they were responsible for all aspects of building on a project. The architect would design the building and act as engineer; he would serve as contractor and supervisor and would attempt to keep the project within budget.
Building types

Roman cities were typically focused on the forum (a large open plaza, surrounded by important buildings), which was the civic, religious and economic heart of the city. It was in the city’s forum that major temples (such as a Capitoline temple, dedicated to Jupiter, Juno and Minerva) were located, as well as other important shrines. Also useful in the forum plan were the basilica (a law court), and other official meeting places for the town council, such as a curia building. Quite often the city’s meat, fish and vegetable markets sprang up around the bustling forum. Surrounding the forum, lining the city’s streets, framing gateways, and marking crossings stood the connective architecture of the city: the porticoes, colonnades, arches, and fountains that beautified a Roman city and welcomed weary travelers to town. Pompeii, Italy, is an excellent example of a city with a well-preserved forum.

Romans had a wide range of housing. The wealthy could own a house (domus) in the city as well as a country farmhouse (villa), while the less fortunate lived in multi-story apartment buildings called insulae. The House of Diana in Ostia, Rome’s port city, from the late 2nd century C.E. is a great example of an insula. Even in death, the Romans found the need to construct grand buildings to commemorate and house their remains, like Eurysaces the Baker, whose elaborate tomb still stands near the Porta Maggiore in Rome.
The Romans built aqueducts throughout their domain and introduced water into the cities they built and occupied, increasing sanitary conditions. A ready supply of water also allowed bath houses to become standard features of Roman cities, from Timgad, Algeria, to Bath, England. A healthy Roman lifestyle also included trips to the gymnasium. Quite often, in the Imperial period, grand gymnasium-bath complexes were built and funded by the state, such as the Baths of Caracalla, which included running tracks, gardens, and libraries.
Entertainment varied greatly to suit all tastes in Rome, necessitating the erection of many types of structures. There were Greek-style theaters for plays as well as smaller, more intimate odeon buildings, like the one in Pompeii, which were specifically designed for musical performances. The Romans also built amphitheaters—elliptical, enclosed spaces such as the Colosseum—which were used for gladiatorial combats or battles between men and animals. The Romans also built a circus in many of their cities. The circuses, such as the one in Lepcis Magna, Libya, were venues for residents to watch chariot racing.

The Romans continued to perfect their bridge building and road laying skills as well, allowing them to cross rivers and gullies and traverse great distances in order to expand their empire and better supervise it. From the bridge in Alcántara, Spain, to the paved roads in Petra, Jordan, the Romans moved messages, money, and troops efficiently.
Architecture in the Republican period
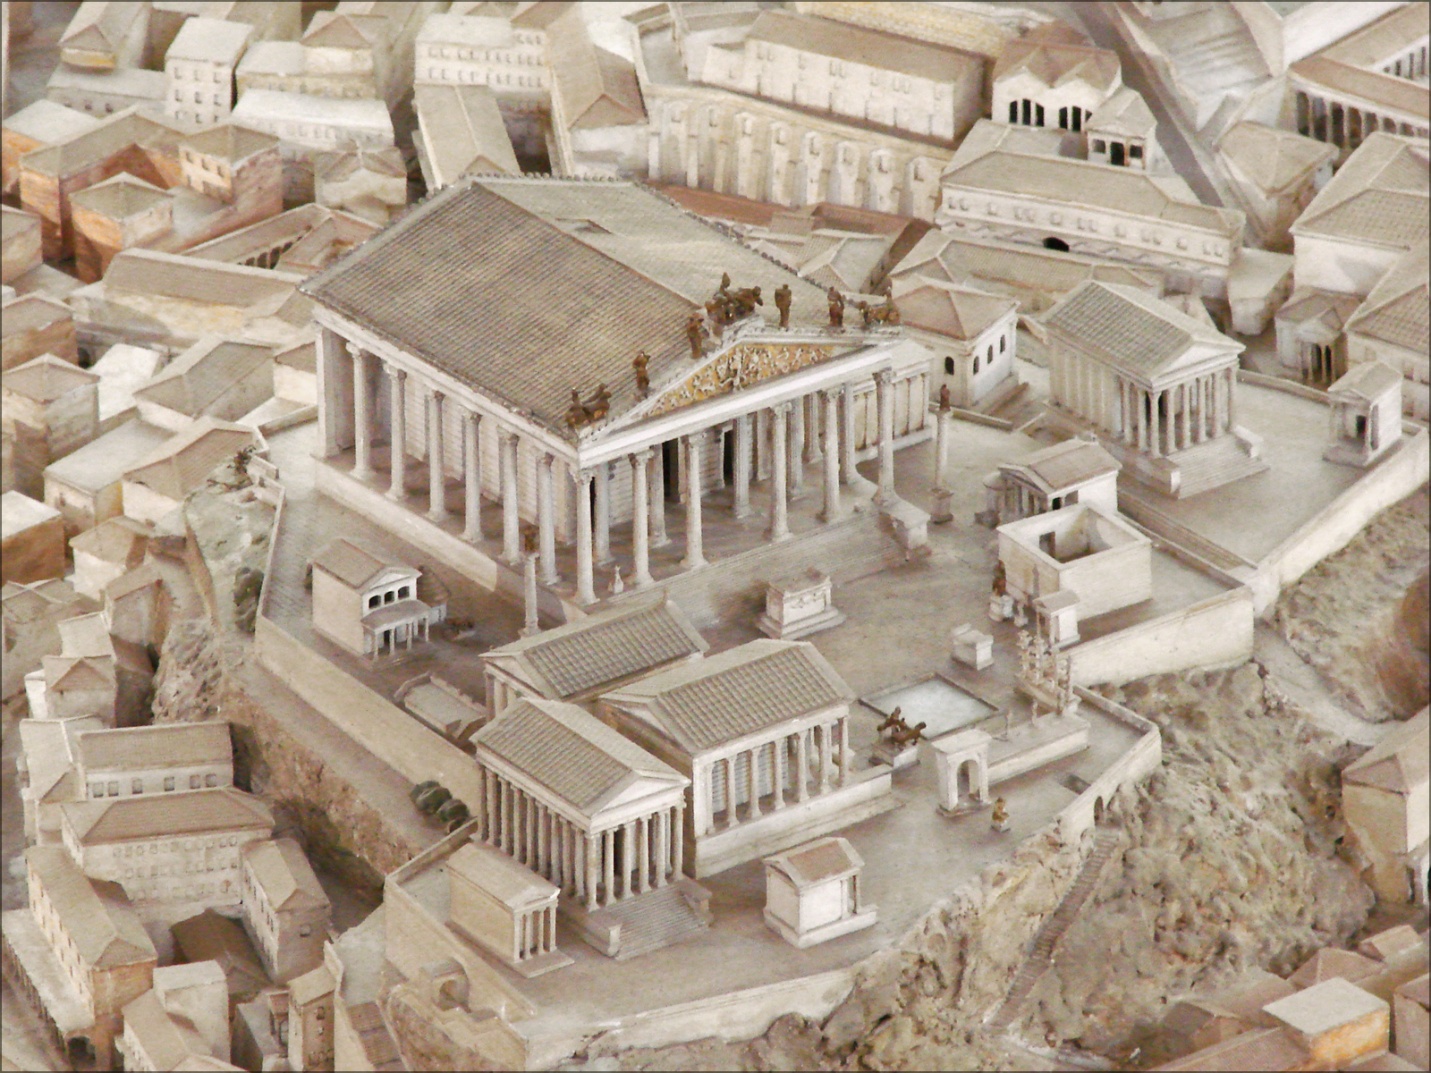
Republican Roman architecture was influenced by the Etruscans, who were the early kings of Rome; the Etruscans were in turn influenced by Greek architecture. The Temple of Jupiter on the Capitoline Hill in Rome, begun in the late 6th century B.C.E., bears all the hallmarks of Etruscan architecture. The temple was erected from local tufa on a high podium and what is most characteristic is its frontality. The porch is very deep, and the visitor is meant to approach from only one access point, rather than walk all the way around, as was common in Greek temples. Also, the presence of three cellas, or cult rooms, was also unique. The Temple of Jupiter would remain influential in temple design for much of the Republican period.
Drawing on such deep and rich traditions didn’t mean that Roman architects were unwilling to try new things. In the late Republican period, architects began to experiment with concrete, testing its capability to see how the material might allow them to build on a grand scale.

The Sanctuary of Fortuna Primigenia in modern day Palestrina is comprised of two complexes, an upper and a lower one. The upper complex is built into a hillside and terraced, much like a Hellenistic sanctuary, with ramps and stairs leading from the terraces to the small theater and tholos temple at the pinnacle. The entire compound is intricately woven together to manipulate the visitor’s experience of sight, daylight, and the approach to the sanctuary itself. No longer dependent on post-and-lintel architecture, the builders utilized concrete to make a vast system of covered ramps, large terraces, shops, and barrel vaults.

Roman Architecture in the Republic: Temple of Portunus, Rome
This small temple is a rare surviving example from the Roman Republic. It is both innovative and traditional.
The Temple’s plan and construction
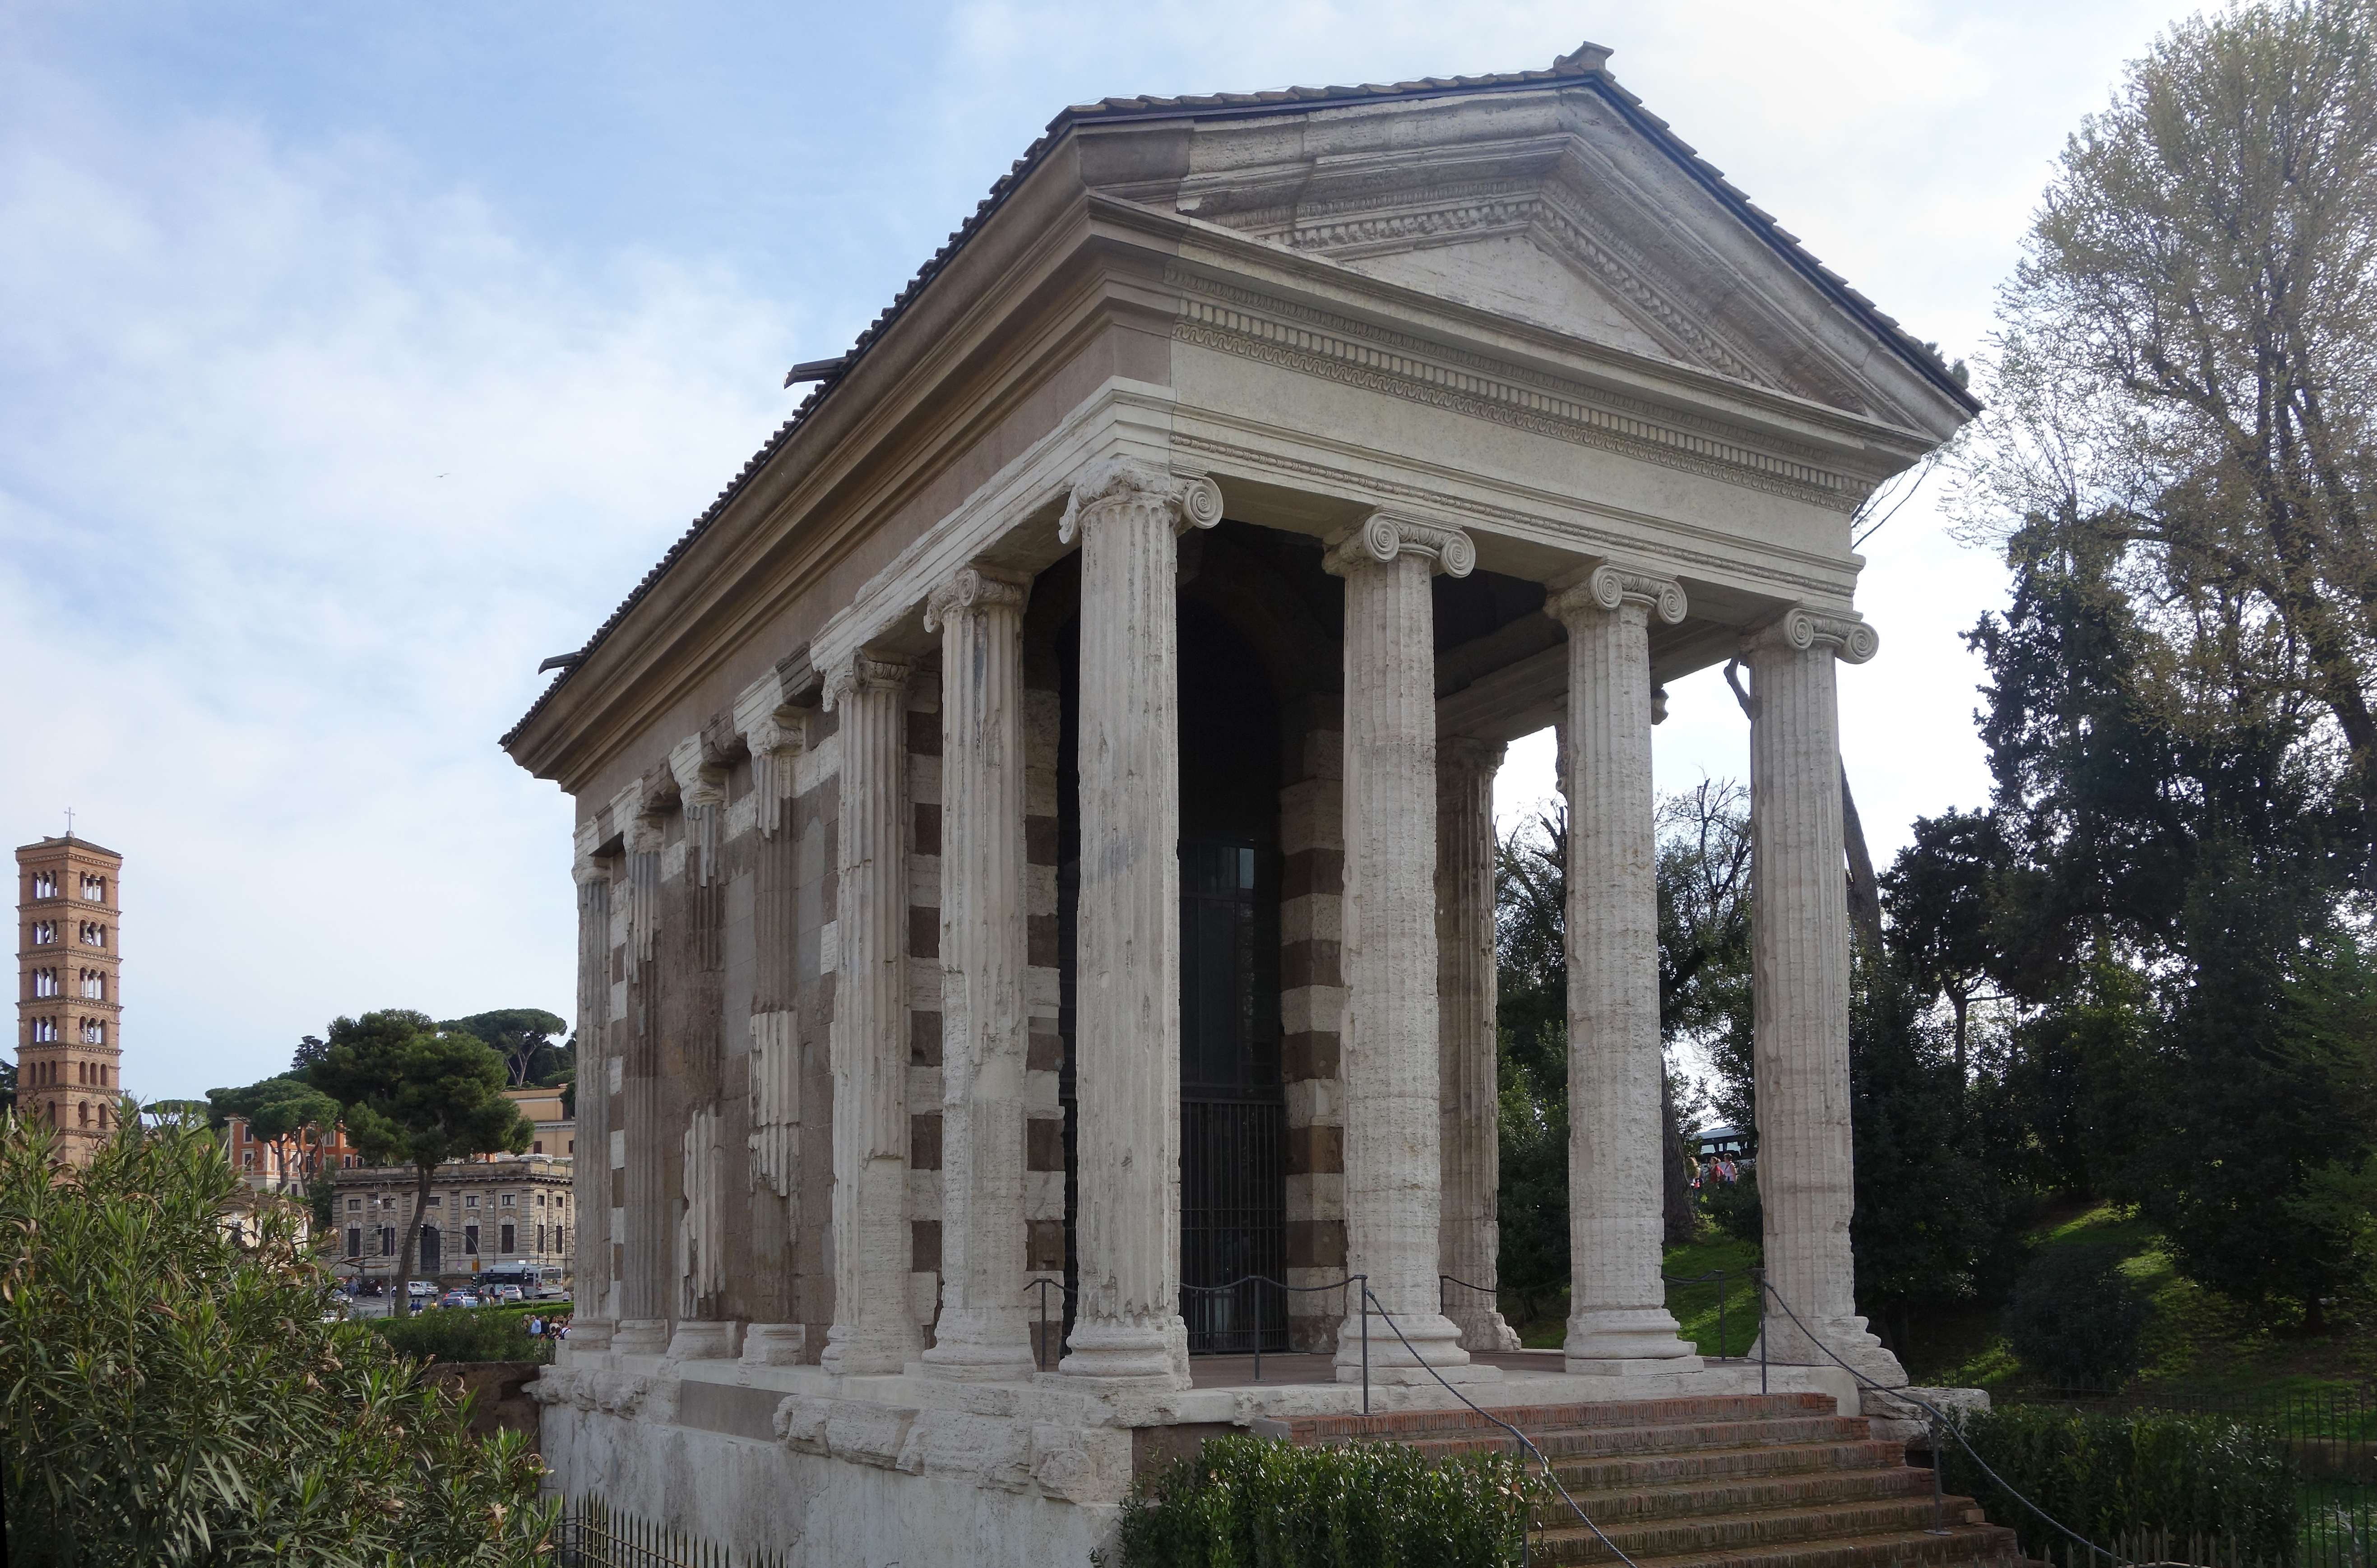
The temple has a rectangular footprint, measuring roughly 10.5 x 19 meters (36 x 62 Roman feet). Its plan may be referred to as pseudoperipteral, instead of a having a free-standing colonnade, or row of columns, on all four sides, the temple instead only has free-standing columns on its facade with engaged columns on its flanks and rear.
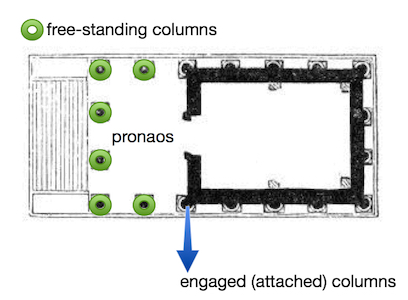
The pronoas (porch) of the temple supports an Ionic colonnade measuring four columns across by two columns deep, with the columns carved from travertine. The Ionic order can be most easily seen in the scroll-shaped capitals. There are five engaged columns on each side, and four across the back.
Overall the building has a composite structure, with both travertine and tufa being used for the superstructure. A stucco coating would have been applied to the tufa, giving it an appearance closer to that of the travertine.
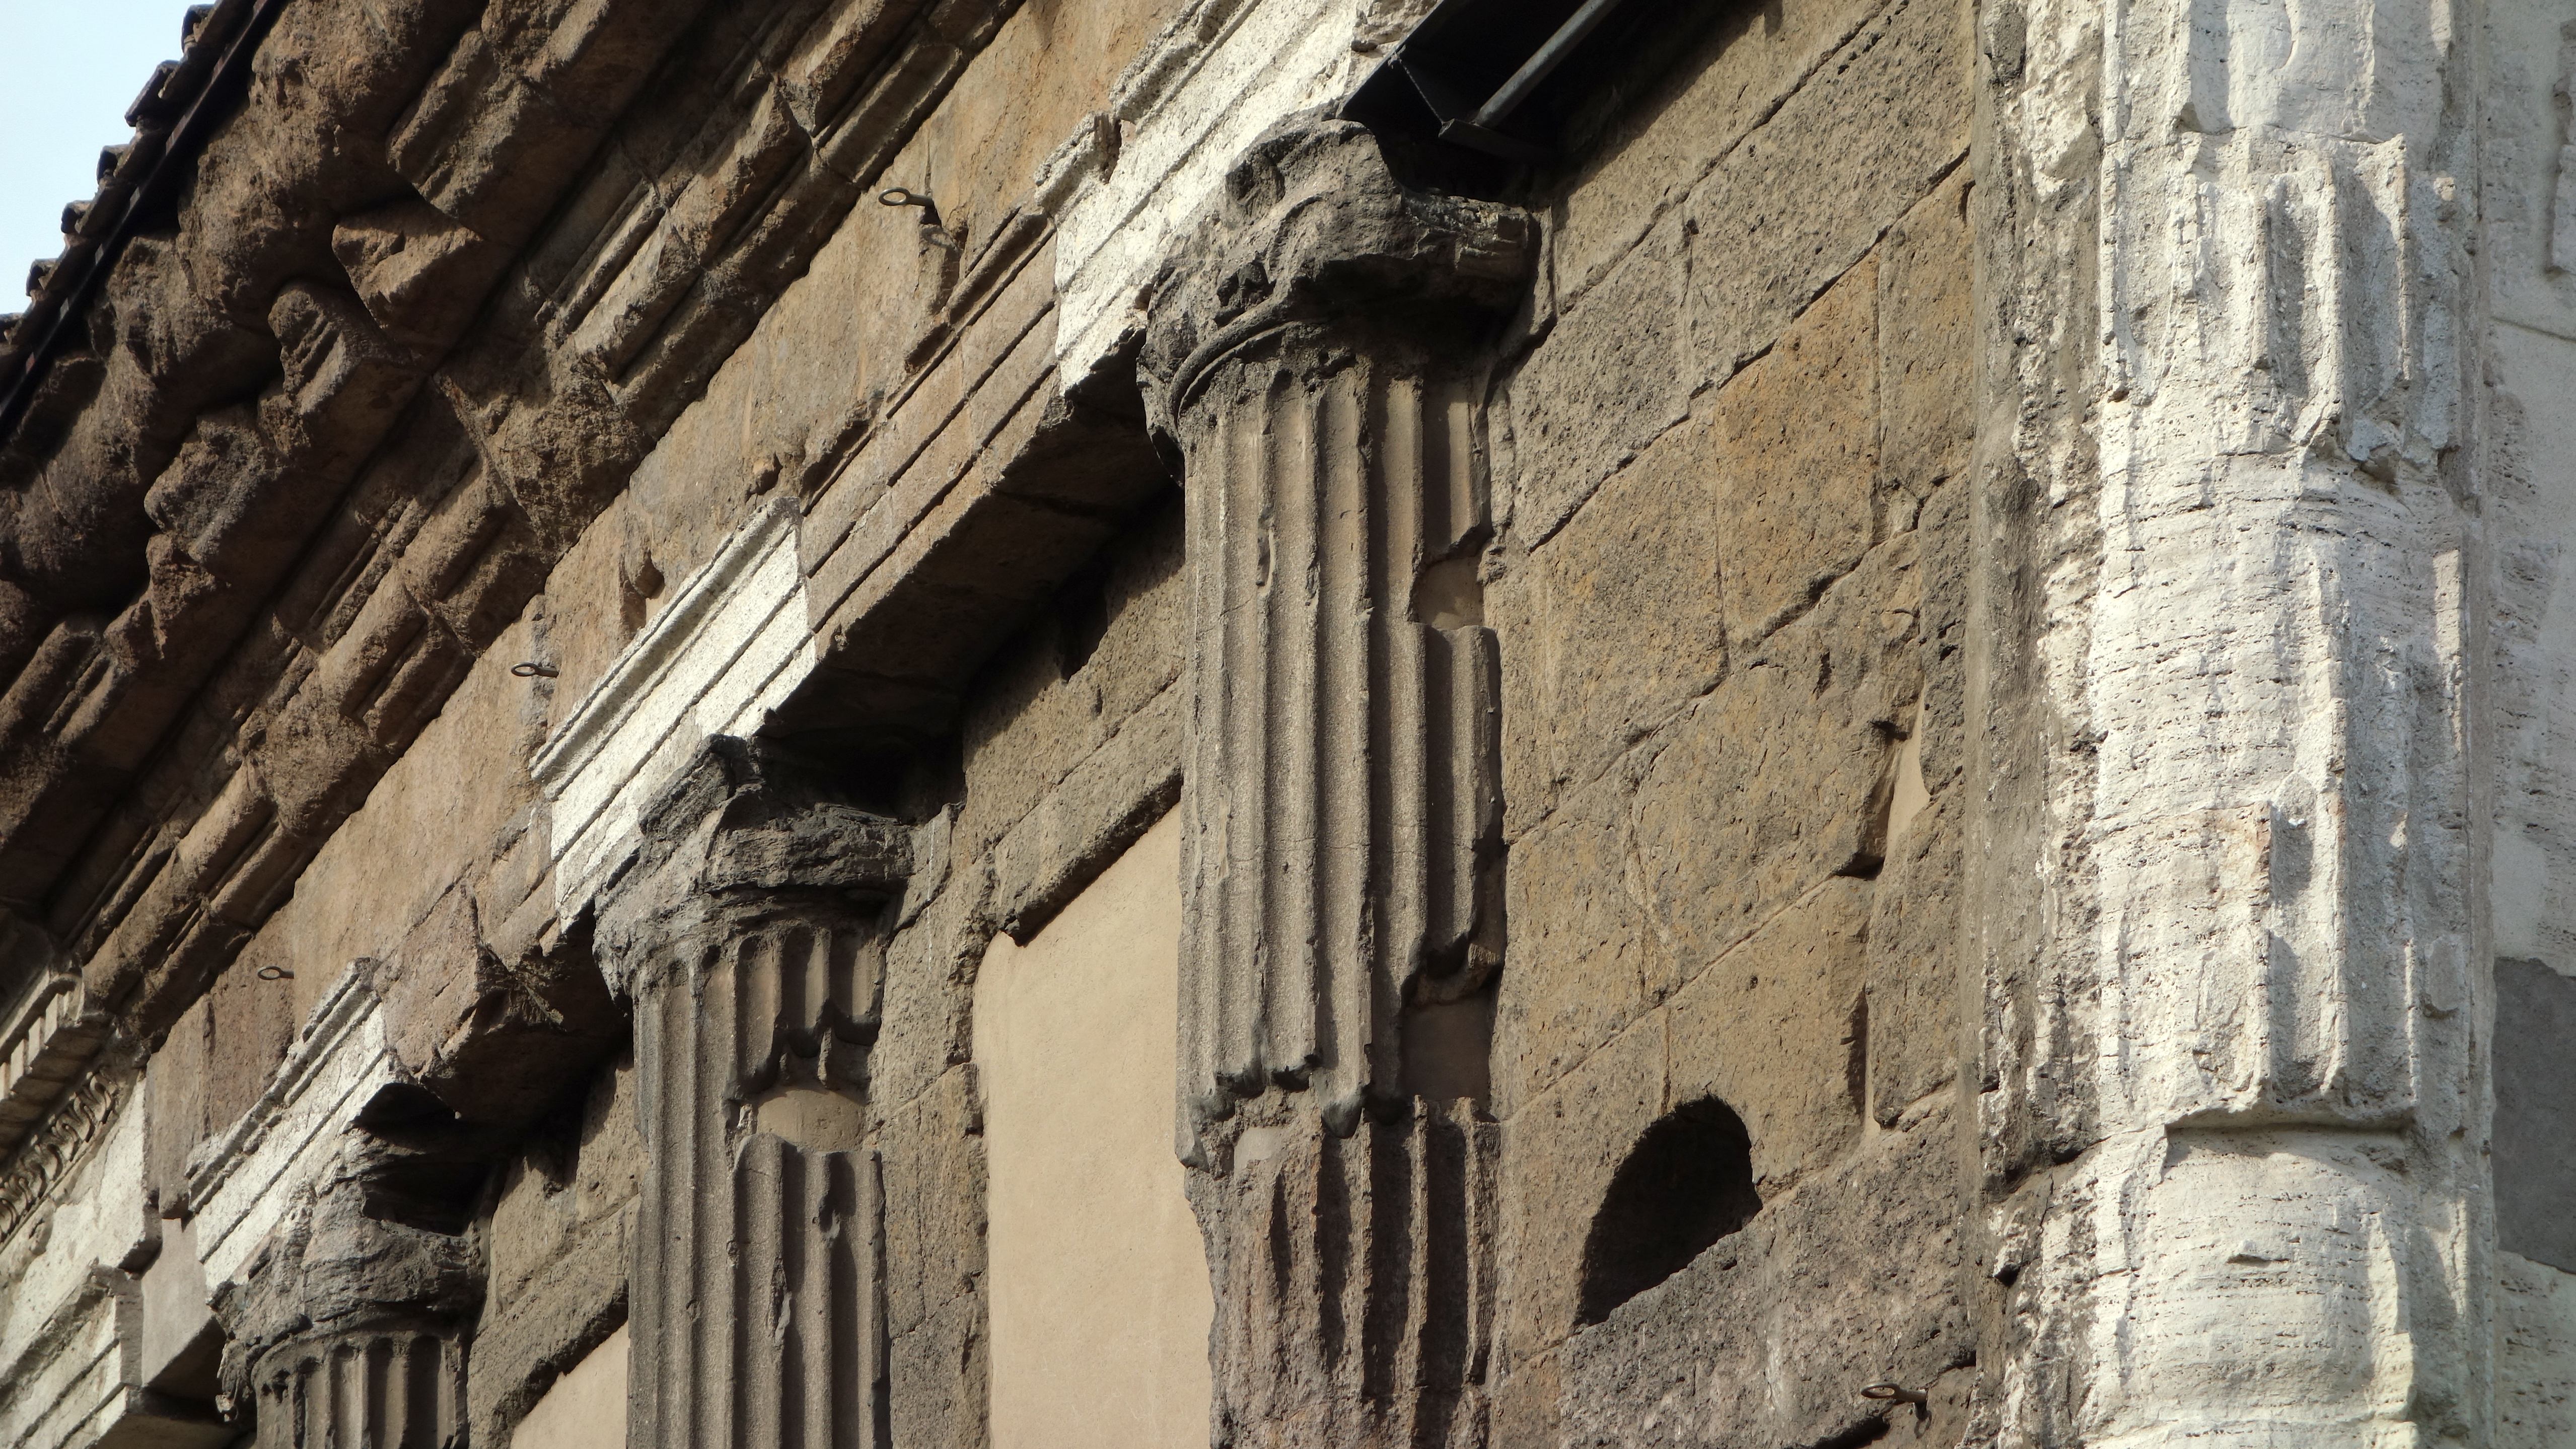
The temple’s design incorporates elements from several architectural traditions. From the Italic tradition it takes its high podium, and strong frontality. From Hellenistic architecture comes the Ionic order columns, the engaged pilasters and columns. The use of permanent building materials, stone (as opposed to the Italic custom of superstructures in wood, terracotta, and mudbrick), also reflects changing practices. The temple itself represents the changing realities and shifting cultural landscape of the Mediterranean world at the close of the first millennium B.C.E.
The temple of Portunus resides on the Forum Boarium, a public space that was the site of the primary harbor of Rome. While the temple of Portunus is a bit smaller than other temples in the Forum Boarium and the adjacent Forum Holitorium, it fits into a general typology of Late Republican temple building.
Conclusion
For around 500 years, Rome operated as a Republic with its cultural foundations in the Etruscans and Hellenistic Greece. Sites like the Temple of Portunus blended Greek and Etruscan architectural features to work with new materials like concrete and tufa. The realistically rendered veristic male portraits of the Republic gave way to a new kind of idealism in the Empire. To help transition from Republic to Empire, the following video gives an overview of Rome’s history through four portrait busts.
Rome’s history in four faces at The Met
Realism, ideal beauty, and military might—explore the evolution of Roman portraits and political imagery.
Citation and Licensing
The following sections were written by Chelsea Wright and are licensed CC BY-NC-SA 4.0:
- Chapter Overview and Introduction
- Focus artwork and term list compiled by Chelsea Wright
- Practicing Visual Analysis
- From Etruscan to Roman
- Conclusion
The following articles from Smarthistory licensed CC BY-NC-SA 4.0 were remixed and adapted for the chapter:
- Dr. Laurel Taylor, “The Etruscans, an introduction,” in Smarthistory, August 8, 2015.
- Dr. Jeffrey A. Becker, “Sarcophagus of the Spouses (Rome),” in Smarthistory, August 8, 2015.
- Dr. Laurel Taylor, “Temple of Minerva and the sculpture of Apollo (Veii),” in Smarthistory, August 8, 2015.
- Dr. Jeffrey A. Becker, “City of Rome overview—origins to the archaic period,” in Smarthistory, September 5, 2020.
- Dr. Jessica Leay Ambler, “Ancient Roman art, an introduction,” in Smarthistory, August 8, 2015.
- Dr. Beth Harris and Dr. Steven Zucker, “Veristic male portrait,” in Smarthistory, December 9, 2015.
- Dr. Jessica Leay Ambler, “Ancient Roman architecture, an introduction,” in Smarthistory, August 8, 2015.
- Dr. Jeffrey A. Becker, “Temple of Portunus, Rome,” in Smarthistory, January 21, 2021.
- Dr. Jeffrey A. Becker and Dr. Beth Harris, “Rome’s history in four faces at The Met,” in Smarthistory, April 28, 2018.
- See T.P. Wiseman, “Review: Reading Carandini,” The Journal of Roman Studies 91 (2001) pp. 182-193; Roberto Suro, “Newly Found Wall May Give Clue To Origin of Rome, Scientist Says: When Did Rome Become Rome? Wall May Give Clue,” The New York Times (10 June 1988), p. A1; Henry R. Hurst, “The ‘Murus Romuli’ at the Northern Corner of the Palatine and the Porta Romanula : a Progress Report,” in Res Bene Gestae: ricerche di storia urbana su Roma antica in onore di Eva Margareta Steinby, edited by Anna Leone et al, pp. 79-102 (Rome: Edizioni Quasar, 2007); Andrea Carandini et al. The Atlas of Ancient Rome: Biography and Portraits of the City 2 volumes (Princeton University Press, 2017). Table 62. ↵